
Waterfront - New Construction - Primary on Main



Address
186 Snow Goose Lane, Sneads Ferry, NC
Price
$ 849,000
Property Attributes
- MLS#100606035
- TypeSingle Family
- Listing Status Active
- CountyONSLOW
- CitySneads Ferry
- AreaMimosa Bay
- NeighborhoodSneads Ferry
- Zip28460
- StyleSingle Family Residence
- Year Built2026
- Taxes$ 458
- Price$ 849,000
- Bedrooms4
- Full Bathrooms3
- Half Bathrooms1
- Sqr Footage3100
- Lot Size0.54 Acres
Data Source:
North Carolina Regional MLS (NCRMLS)
Property Description
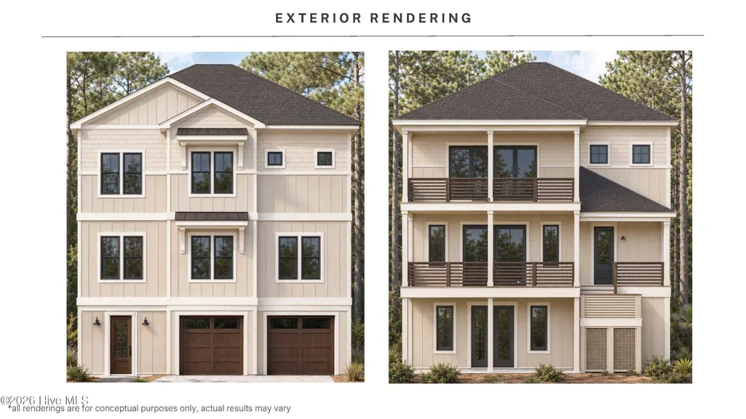
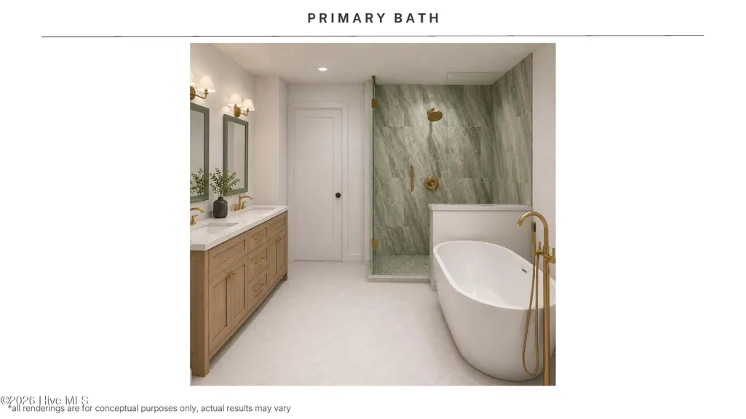
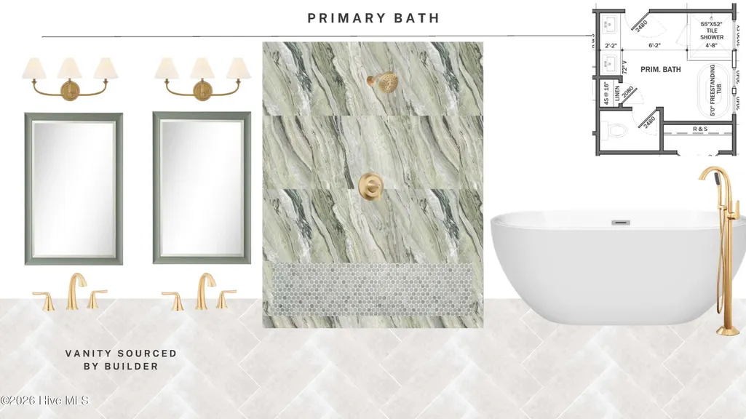
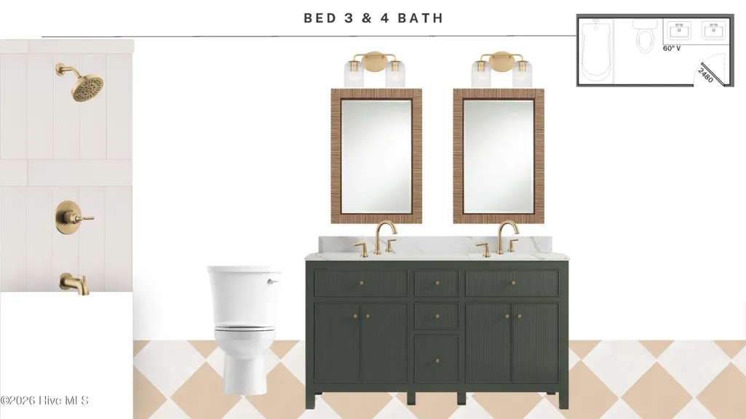
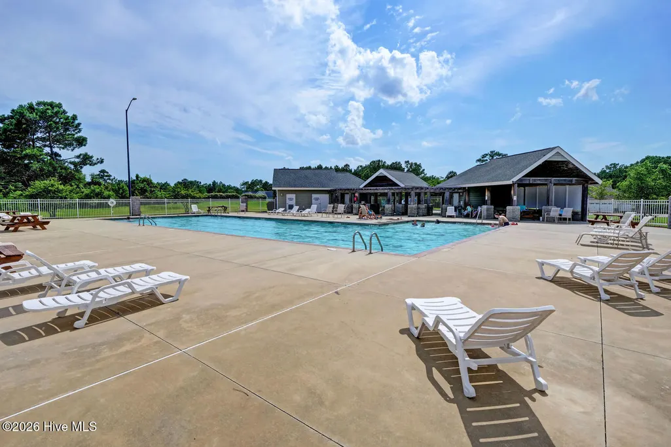
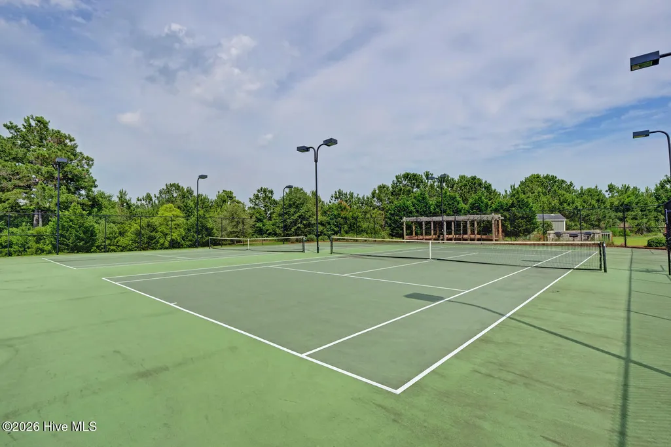
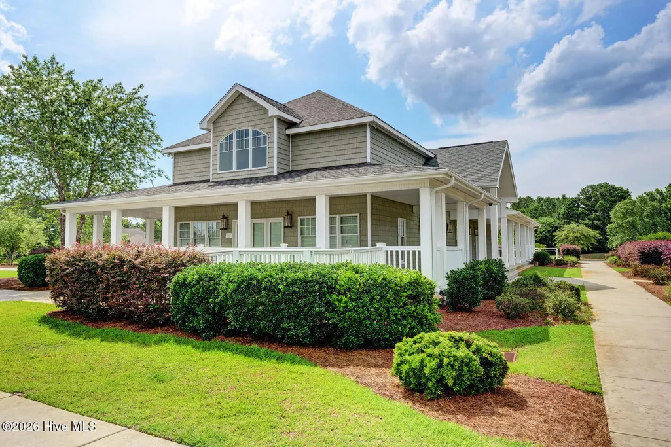
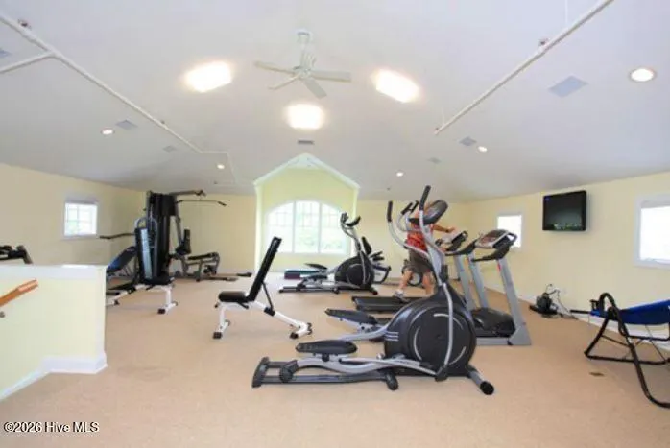
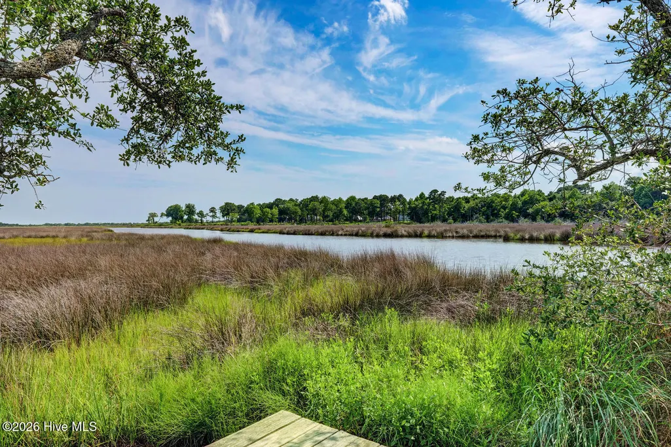
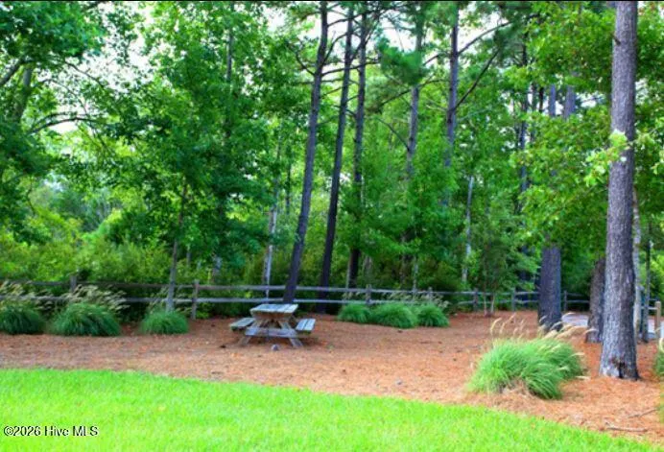
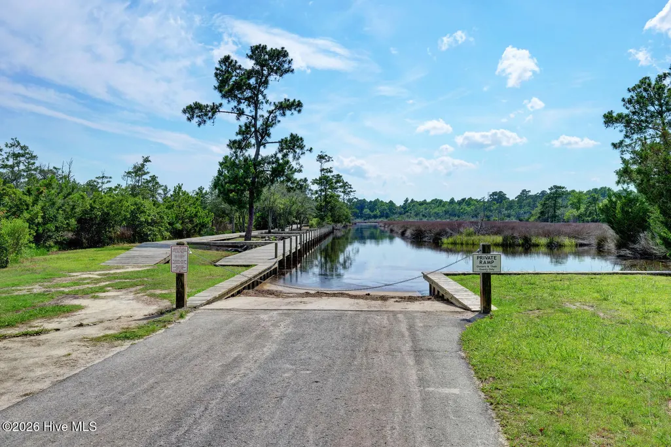
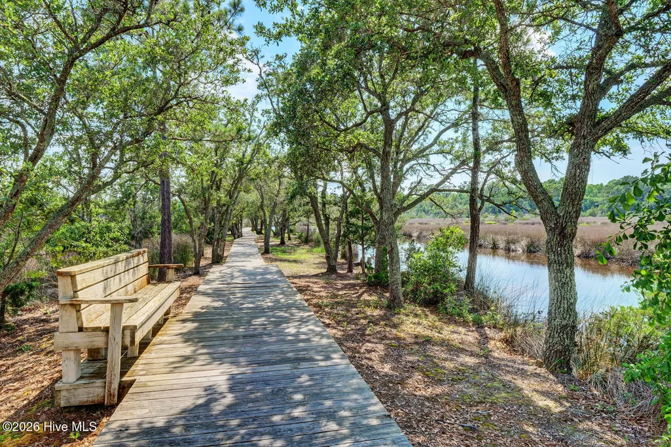
New construction with over 3,400 heated square feet, 4 bedrooms, office/flex space, elevator, two-car garage, and expansive outdoor living! Designed for coastal living and entertaining, this three-level home offers an impressive combination of space, functionality, and architectural detail. The main level features a spacious primary suite with direct access to the covered rear porch, walk-in closet, and primary bath featuring a large tiled shower and freestanding tub. Two additional bedrooms, laundry room, storage closet, and another covered porch complete this level. Upstairs, the main living level is designed to take full advantage of the home's elevated setting. The open-concept kitchen, dining, and living areas flow together for effortless entertaining, with a large kitchen island, walk-in pantry, fireplace, and an impressive 12-foot sliding door opening to approximately 250 square feet of covered outdoor living. A fourth bedroom with walk-in closet and full bath, along with a separate office/flex room, provides excellent versatility for guests, working from home, or additional living space. The ground level adds even more functionality with a two-car garage, private entry, elevator access, owner's closet, and substantial storage space. Exterior details including board-and-batten and shake-style siding, covered porches, and impact-resistant windows give the home a distinctive coastal look. From the spacious interior and flexible floor plan to the multiple covered porches and elevator serving all three levels, this new construction home delivers the space and features today's coastal buyer is looking for. Mimosa Bay stands as the premier community in Sneads Ferry, offering an unparalleled living experience with over 300 acres of picturesque lakefront, marshfront, and wooded home sites. With convenient access to the Intracoastal Waterway, residents enjoy a blend of natural beauty and recreational opportunities. The community boasts an impressive array of amenities, including a community pool, fitness center tennis courts, playground, and rentable clubhouse. For boating enthusiasts, there's a dedicated boat launch and day dock. The gated entry ensures privacy and security, enhancing the overall living experience. Perfectly situated just minutes from Topsail Beaches, MARSOC, and Camp Lejeune, and conveniently located between Jacksonville and Wilmington, Mimosa Bay offers both tranquility and accessibility. This is the ideal place to call home and fulfill your dreams of a perfect lifestyle! Call today for your private showing!
| Elementary School | Middle School | High School |
|---|---|---|
| Coastal Elementary School | Dixon Middle School | Dixon High School |
| Price History | |
|---|---|
| 9/24/2026 | Listed $849,000 |
General Features
| Living Area | 3100.0 |
|---|---|
| Heating | Heat Pump,Electric |
| Cooling | Heat Pump |
| Utilities | Sewer Connected,Water Connected |
| Possession | Close Of Escrow,At Closing |
| Roof | Architectural Shingle,Metal |
| Appliances | Vented Exhaust Fan,Refrigerator,Dishwasher,Tankless Water Heater,Gas Range |
| Zoning | R-20 |
| HOA Fee | 1167.6 |
| Garage Spaces | 2.0 |
| Patio/Porch Features | Open,Covered,Deck,Enclosed,Patio,Porch,Screened,Balcony,Front Porch |
| Pool Features | None |
| Security Features | Smoke Detector(s) |
| Construction Materials | Fiber Cement,Wood Frame |
| Year Built | 2026 |
| View | Marsh |
| Levels | Two |
| Property Subtype | Single Family Residence |
| Tax Year | 2026 |
| Taxes | 458.5 |
| Parcel Number | 774g-321 |
| HomeWarrantyAmount | 0.0 |
| Waterfront Features | Water Access Comm |
| Accessibility | Accessible Elevator Installed |
| Assoc Fee Paid Per | Annually |
| County | Onslow |
| Operating Expense | 0.0 |
| New Construction | Yes |
| Property Type | Residential |
| In City Limits? (Y/N) | No |
| Association Amenities | Waterfront Community,Barbecue,Basketball Court,Boat Dock,Boat Slip - Not Assigned,Clubhouse,Community Pool,Fitness Center,Gated,Maintenance Common Areas,Maintenance Roads,Meeting Room,Park,Party Room |
| HOA | Yes |
| Attached Garage | Yes |
| Subdivision Name | Mimosa Bay |
| Garage Y/N | Yes |
| Total Rooms | 9 |
| Full Baths | 3 |
| Status | Active |
| Directions | From NC HWY 210,turn left onto Old Folkstone Rd,right onto Mimosa Dr,left onto Marina Wynd Way,right onto Snow Goose Ln,home will be located at end of cul-de-sac. |
| High School | Dixon |
| City | Sneads Ferry |
| Association Name | Mimosa Bay HOA |
| High School District | Onslow |
| Lot Size Units | Acres |
| Lot Size Square Feet | 23522.0 |
| Carport Spaces | 0.0 |
| Carport Y/N | No |
| Green Building Verification Type | None |
| Elementary School | Coastal |
| Property Attached Y/N | No |
| Land Lease Y/N | No |
| Home Warranty Y/N | Yes |
| Middle/Junior High School | Dixon |
| Property Condition | New Construction,Under Construction |
| Lease Considered Y/N | No |
| Structure Type | Wood Frame,Stick Built |
| Living Area Units | Square Feet |
| Standard Status | Active |
| Tax Assessed Value | 70000 |
| Legal Description | L192 P4 MIMOSA BAY |
| IslandOrMainland | Mainland |
Interior Features
| Interior Amenities | Walk-in Closet(s),High Ceilings,Kitchen Island,Elevator,Ceiling Fan(s),Pantry,Reverse Floor Plan,Walk-in Shower,Eat-in Kitchen,Gas Log,Walk-In Closet(s) |
|---|---|
| Flooring | LVT/LVP,Concrete,Tile |
| Furnished Y/N | Unfurnished |
| Water Heater | Propane,Tankless |
| Fireplace Features | Gas Log |
| Master Bed Level | Non Primary Living Area |
| Total Stories | 3 |
| Basement (Y/N) | No |
| Air Conditioning Y/N | No |
| Heating Y/N | Yes |
| Fireplace Y/N | Yes |
| Half Baths | 1 |
| Laundry Features | Laundry Room |
| Total Bedrooms | 4 |
| Attic Features | Access Only |
| Entry Level | 2 |
| Room Type | Living Room,Dining Area,Dining Room,Bedroom 2,Office,Bedroom 3,Bedroom 4,Master Bedroom,Laundry |
| Total Baths | 4 |
| Living Area Range | 3000 - 3499 |
| SmokingYN | No |
Exterior Features
| Exterior Amenities | Outdoor Shower,Irrigation System |
|---|---|
| Exterior Finish | Fiber Cement |
| Fencing | None |
| Parking Features | Garage Faces Front,Golf Cart Parking,Garage,Underhouse |
| Lot Features | Cul-De-Sac,Dead End,Wetlands,Wooded,Water Access Comm |
| Water Source | Public |
| Total Parking | 4.0 |
| Lot Size Area | 0.54 |
| Foundation Details | Other,Pilings |
| Spa | No |
| Building Area Total | 3100.0 |
| Lot Dimensions | 211.02x186.34x224.17x109.98 |
| Lot Size Acres | 0.54 |
| Road Surface Type | Paved |
| Frontage Type | Marsh Front |
| Waterfront Y/N | No |
| Road Frontage Type | Private Road,Maintained,Paved |
| Crops Included Y/N | No |
| Horse Y/N | No |
Amenities
- Foreclosure
- Views
- Short Sale
- New Construction
- Adult 55+
- Lease To Own
- No HOA Fees
- Furnished
- Primary On Main
- Air Conditioning
- Seller Finance
- Green
- Fixer Upper
- Horse
- Golf
- Fireplace
- Deck
- Garage
- Basement
- Pool
Property vs Single Family Average in 28460
Price
Taxes
Year Built
 The data relating to real estate on this web site comes in part from the Internet Data Exchange program of Hive MLS LLC, and is updated as of September 24, 2026 12:28 PM UTC All information is deemed reliable but not guaranteed and should be independently verified. All properties are subject to prior sale, change, or withdrawal. Neither listing broker(s) nor The Beatty Pittman Real Estate Team shall be responsible for any typographical errors, misinformation, or misprints, and shall be held totally
