
Waterfront - Primary on Main






Address
305 S Bald Head Wynd # Unit 41, Bald Head Island, NC
Price
$ 1,145,000
Property Attributes
- MLS#100605572
- TypeSingle Family
- Listing Status Active
- CountyBRUNSWICK
- CityBald Head Island
- AreaBHI Stage I Villas
- NeighborhoodBald Head Island
- Zip28461
- StyleSingle Family Residence
- Year Built1985
- Price$ 1,145,000
- Bedrooms3
- Full Bathrooms2
- Half Bathrooms1
- Sqr Footage1172
- Lot Size0.06 Acres
Data Source:
North Carolina Regional MLS (NCRMLS)
Property Description
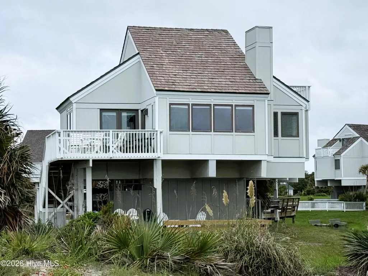
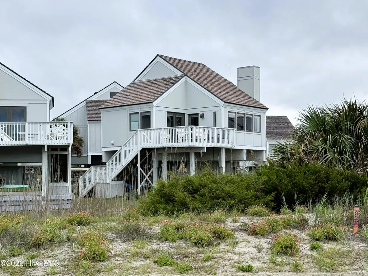
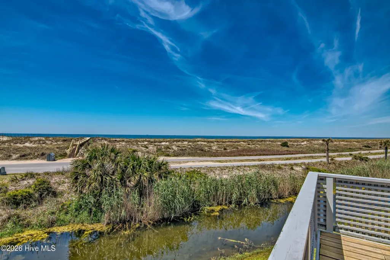
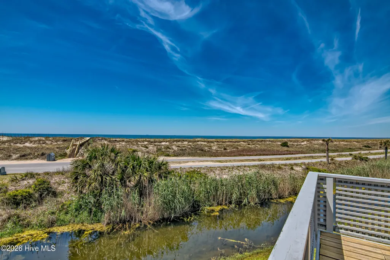
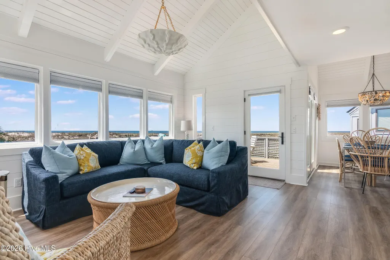
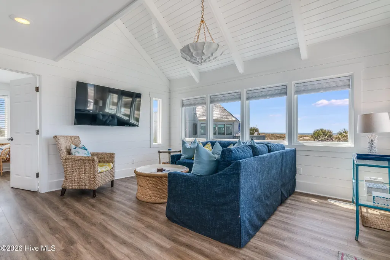
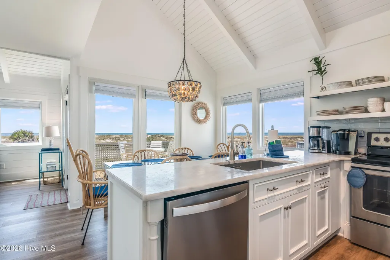
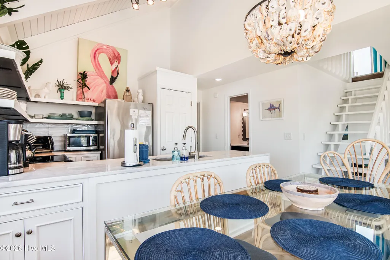
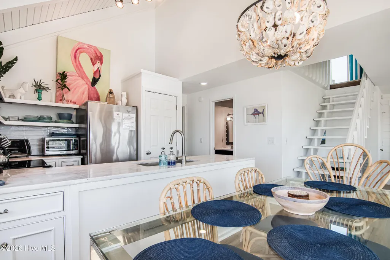
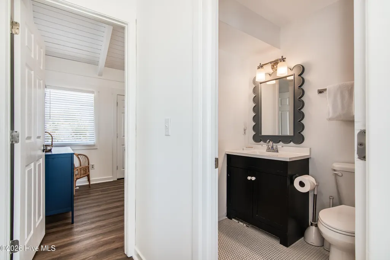
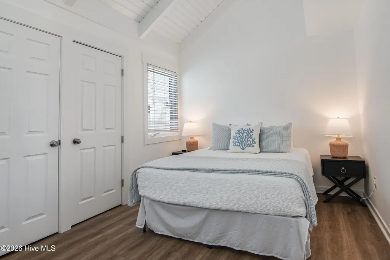
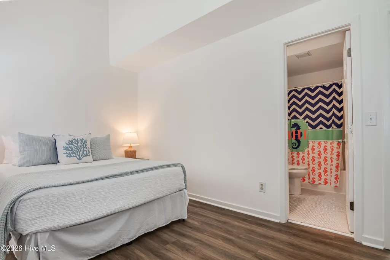
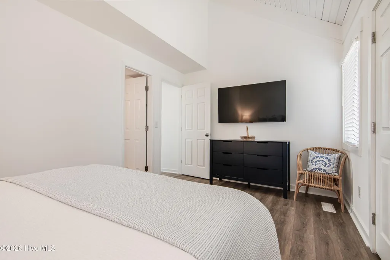
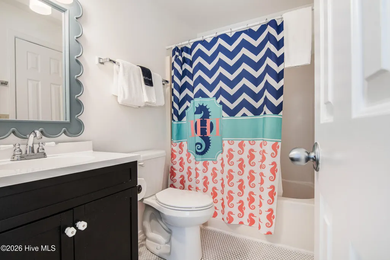
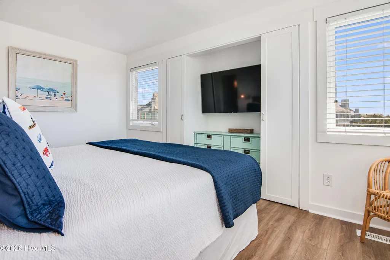
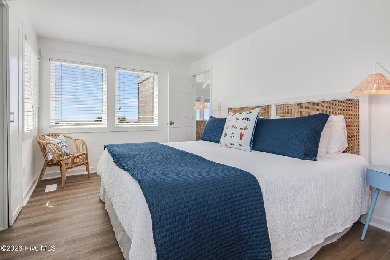
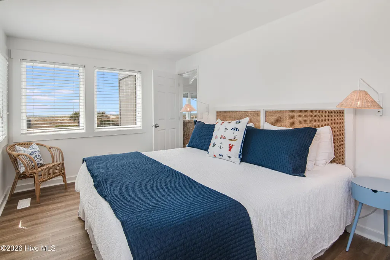
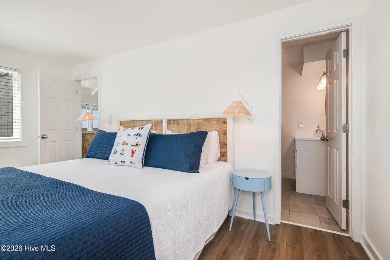
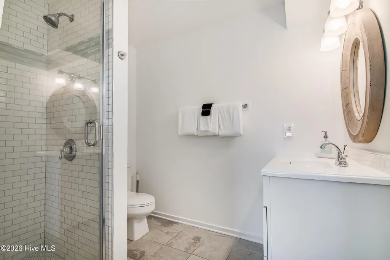
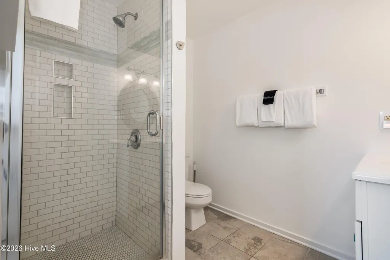
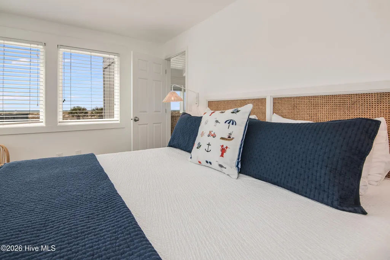
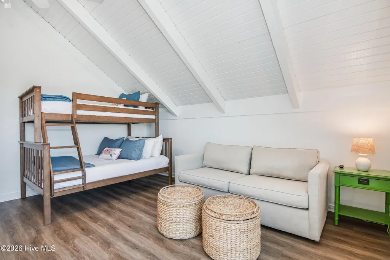
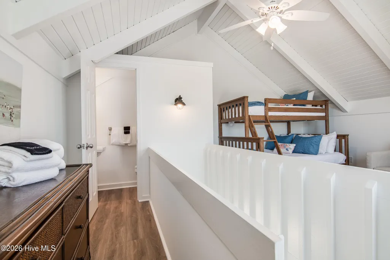
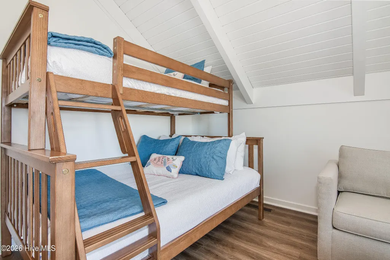
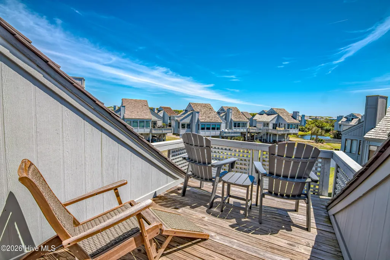
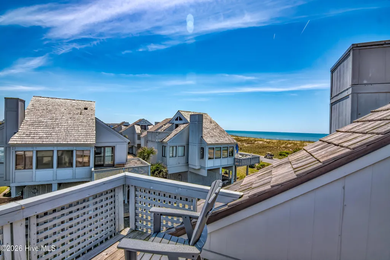
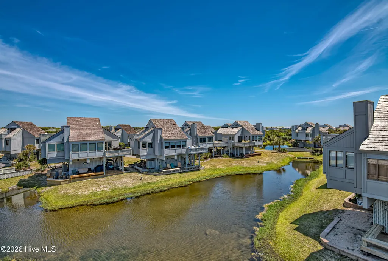
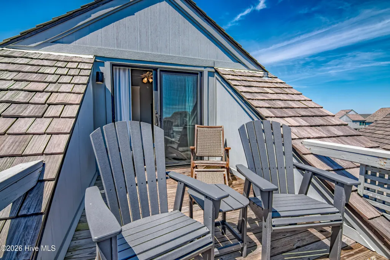
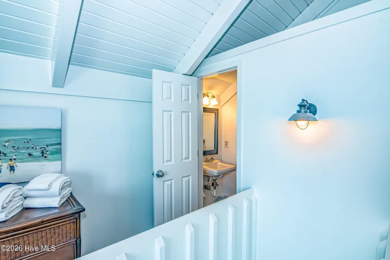
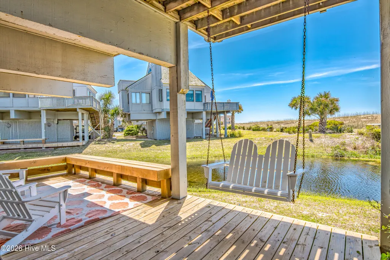
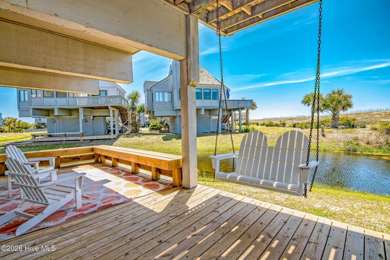
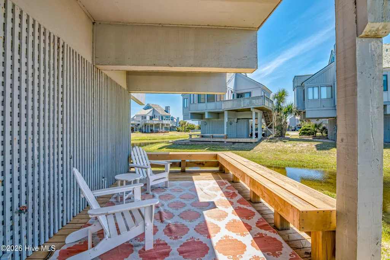
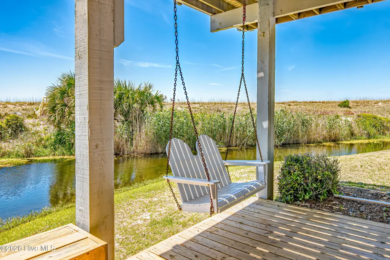
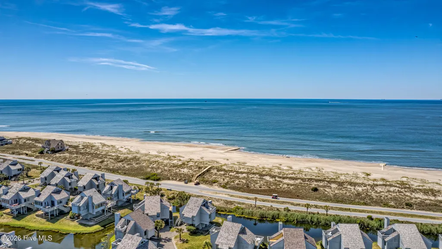
A rare coastal sanctuary awaits at Villa 41, a premier oceanfront villa on Bald Head Island. Designed to frame panoramic, unobstructed ocean views, the open-concept living spaces and primary suite offer an unmatched backdrop for island living. Spend your evenings on the private deck watching dolphins and ships pass against the setting sun. The main floor hosts a serene primary suite with sweeping vistas and an en-suite bath, alongside a second bedroom and additional bath. Upstairs, a private third bedroom serves as a quiet retreat, complete with a half bath and a deck overlooking the Atlantic Ocean. Complete with a renovated kitchen, new exterior siding and paint, a lower grilling deck, a new roof (2019), and 6-passenger golf cart, this home offers the ultimate turn-key island lifestyle just steps from the beach and the Bald Head Island Club. A Refundable Lifestyle Membership in the Bald Head Island Club is available for separate purchase.
| Elementary School | Middle School | High School |
|---|---|---|
| Southport Elementary School | South Brunswick Middle School | South Brunswick High School |
| Price History | |
|---|---|
| 9/23/2026 | Listed $1,145,000 |
General Features
| Living Area | 1172.0 |
|---|---|
| Heating | Heat Pump,Electric |
| Cooling | Central Air,Heat Pump |
| Utilities | Sewer Connected,Water Connected |
| Possession | Close Of Escrow,At Closing |
| Roof | Shake |
| Appliances | Electric Oven,Electric Cooktop,Washer,Refrigerator,Dryer,Dishwasher |
| Zoning | R |
| HOA Fee | 617.0 |
| Garage Spaces | 2.0 |
| Patio/Porch Features | Open,Deck,See Remarks,Balcony |
| Construction Materials | Wood Siding,Wood Frame |
| Pets Allowed | Yes |
| Year Built | 1985 |
| View | Golf Course,Ocean,Pond,Water |
| Levels | One and One Half |
| Unit Number | Unit 41 |
| Property Subtype | Single Family Residence |
| Parcel Number | 2641q041 |
| Accessibility | None |
| HOA Fee 2 | 4500.0 |
| Assoc Fee Paid Per | Annually |
| County | Brunswick |
| Operating Expense | 0.0 |
| New Construction | No |
| Property Type | Residential |
| In City Limits? (Y/N) | Yes |
| Association Amenities | Maintenance Common Areas,Maintenance Grounds,Maintenance Roads |
| HOA | Yes |
| Attached Garage | Yes |
| Subdivision Name | BHI Stage I Villas |
| Garage Y/N | Yes |
| Total Rooms | 8 |
| Full Baths | 2 |
| Status | Active |
| Directions | From Marina,turn right on West Beach Wynd. Continue past the Bald Head Island Club. Turn left into the Bald Head Island Villas. Property on left. |
| High School | South Brunswick |
| City | Bald Head Island |
| Association Name | BHI Association |
| High School District | Brunswick County Schools |
| Lot Size Units | Acres |
| Lot Size Square Feet | 2614.0 |
| Carport Spaces | 1.0 |
| Carport Y/N | No |
| HOA Fee 2 Frequency | Annually |
| Elementary School | Southport |
| Property Attached Y/N | No |
| Land Lease Y/N | No |
| Home Warranty Y/N | No |
| Middle/Junior High School | South Brunswick |
| Lease Considered Y/N | No |
| Structure Type | Wood Frame,Stick Built |
| AssociationName2 | The Villas |
| Living Area Units | Square Feet |
| Standard Status | Active |
| Legal Description | L-41 BHI Villas Plat P/236 |
| IslandOrMainland | Island |
Interior Features
| Interior Amenities | Master Downstairs,Vaulted Ceiling(s),Ceiling Fan(s),Furnished,Walk-in Shower,Blinds/Shades |
|---|---|
| Basement | None |
| Furnished Y/N | Furnished |
| Water Heater | Electric |
| Master Bed Level | Primary Living Area |
| Total Stories | 2 |
| Basement (Y/N) | No |
| Air Conditioning Y/N | Yes |
| Heating Y/N | Yes |
| Fireplace Y/N | No |
| Half Baths | 1 |
| Laundry Features | In Garage |
| Total Bedrooms | 3 |
| Entry Level | 1 |
| Room Type | Living Room,Bathroom 1,Dining Area,Master Bedroom,Bedroom 3,Bedroom 2,Bathroom 2,Bathroom 3 |
| Unit Type | 3 Bedroom |
| Total Baths | 3 |
| Living Area Range | 1000 - 1199 |
| SmokingYN | No |
Exterior Features
| Exterior Amenities | Outdoor Shower |
|---|---|
| Exterior Finish | Wood Siding |
| Fencing | None |
| Parking Features | Covered,Attached Carport,Garage |
| Lot Features | Ocean Side |
| Water Source | Public |
| Total Parking | 2.0 |
| Lot Size Area | 0.06 |
| Foundation Details | Other,Pilings |
| Spa | No |
| Building Area Total | 1172.0 |
| Lot Dimensions | 44x50x48x52 |
| Lot Size Acres | 0.06 |
| Road Surface Type | Paved |
| Frontage Type | Oceanfront |
| Waterfront Y/N | Yes |
| Road Frontage Type | Private Road,Maintained,Paved |
| Crops Included Y/N | No |
| Horse Y/N | No |
Amenities
- Foreclosure
- Views
- Short Sale
- New Construction
- Adult 55+
- Lease To Own
- No HOA Fees
- Furnished
- Primary On Main
- Air Conditioning
- Seller Finance
- Green
- Fixer Upper
- Horse
- Golf
- Fireplace
- Deck
- Garage
- Basement
- Pool
Property vs Single Family Average in 28461
Price
Year Built
In The Neighborhood
Just Listed
Bald Head Island
$ 1,275,000
- Type
- Single Family
- Size
- 2,148 SqFt
- Rooms
- 3 Beds + 2.5 Baths
Just Listed
Bald Head Island
$ 2,275,000
- Type
- Single Family
- Size
- 2,402 SqFt
- Rooms
- 4 Beds + 3.5 Baths
Just Listed
Bald Head Island
$ 15,999,000
- Type
- Single Family
- Size
- 6,713 SqFt
- Rooms
- 9 Beds + 9.5 Baths
Primary On Main
Bald Head Island
$ 1,599,700
- Type
- Single Family
- Size
- 2,529 SqFt
- Rooms
- 4 Beds + 4 Baths
Water Views
Bald Head Island
$ 1,595,000
- Type
- Single Family
- Size
- 2,529 SqFt
- Rooms
- 4 Beds + 3.5 Baths
Water Views
Bald Head Island
$ 3,895,000
- Type
- Single Family
- Size
- 3,000 SqFt
- Rooms
- 5 Beds + 4.5 Baths
 The data relating to real estate on this web site comes in part from the Internet Data Exchange program of Hive MLS LLC, and is updated as of September 23, 2026 12:11 PM UTC All information is deemed reliable but not guaranteed and should be independently verified. All properties are subject to prior sale, change, or withdrawal. Neither listing broker(s) nor The Beatty Pittman Real Estate Team shall be responsible for any typographical errors, misinformation, or misprints, and shall be held totally
