
Primary on Main

Address
402 S Elisa Lane, Hubert, NC
Price
$ 285,000
Property Attributes
- MLS#100604403
- TypeSingle Family
- Listing Status Active
- CountyONSLOW
- CityHubert
- AreaJacks Branch
- NeighborhoodHubert
- Zip28539
- StyleSingle Family Residence
- Year Built2013
- Taxes$ 1724
- Price$ 285,000
- Bedrooms3
- Full Bathrooms2
- Half Bathrooms0
- Sqr Footage1343
- Lot Size0.43 Acres
Data Source:
North Carolina Regional MLS (NCRMLS)
Property Description
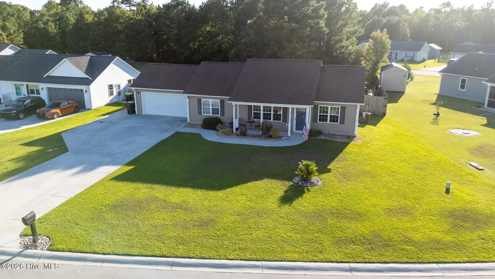
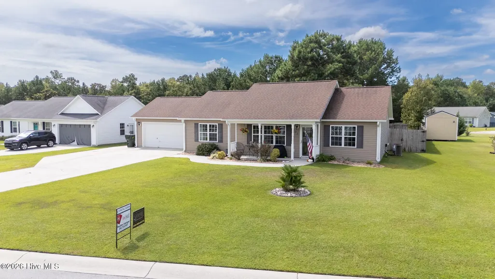
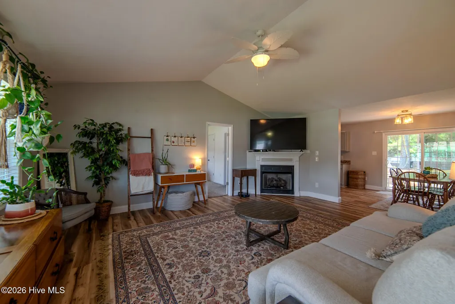
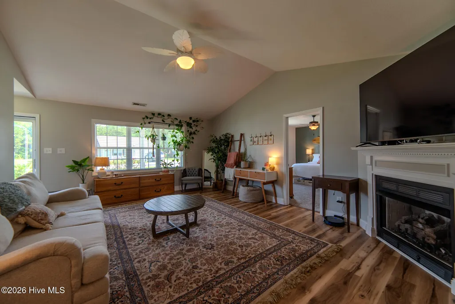
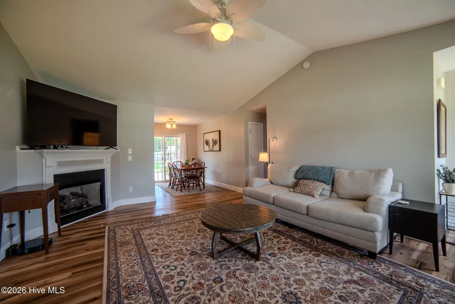
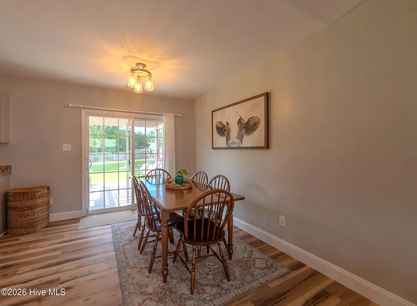
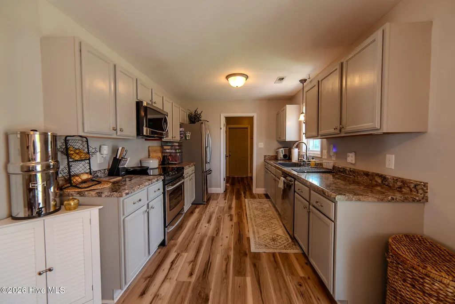
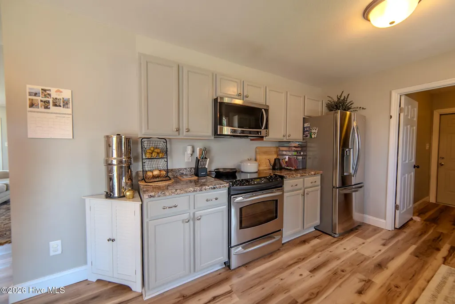
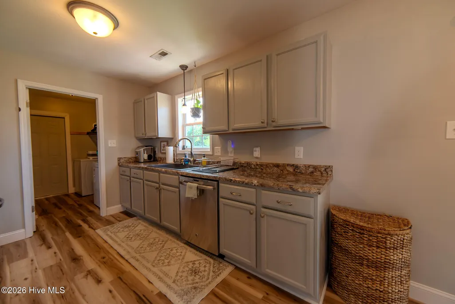
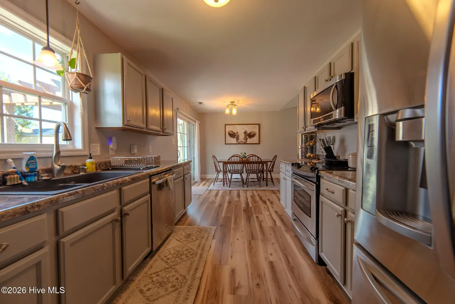
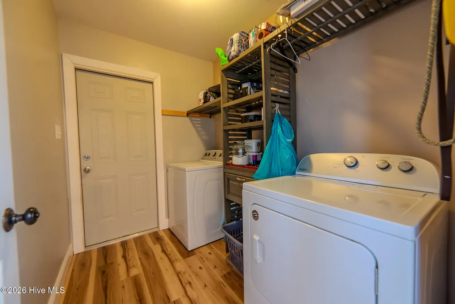
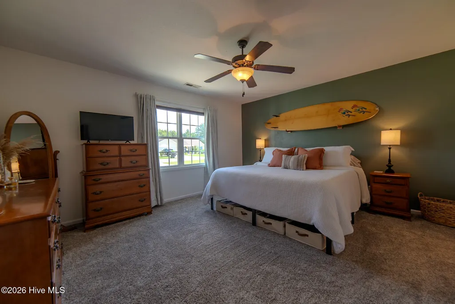
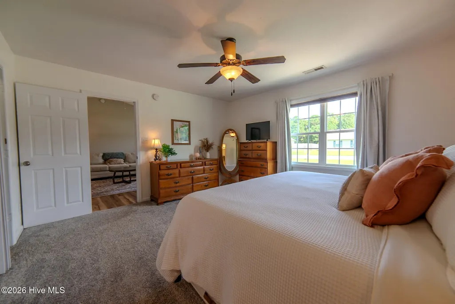
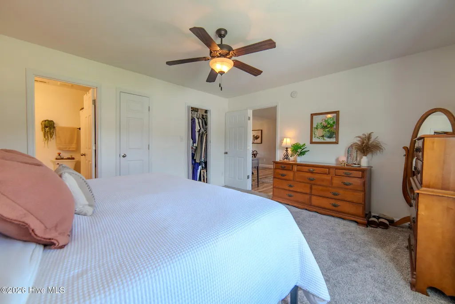
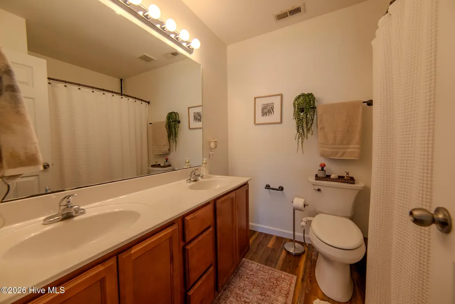
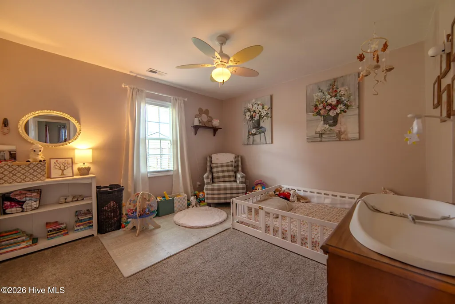
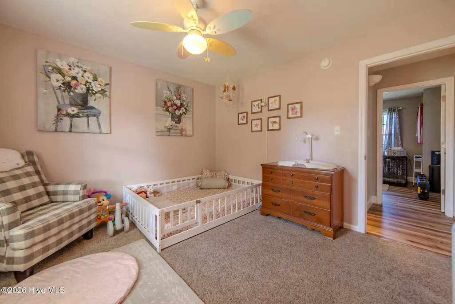
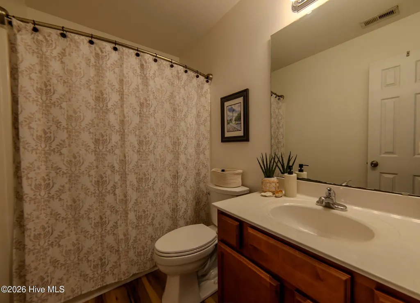
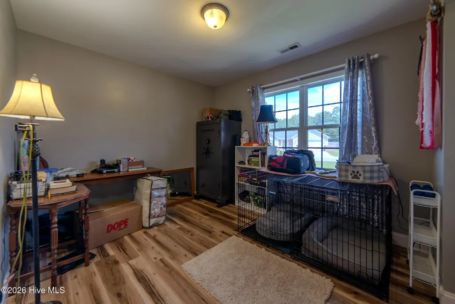
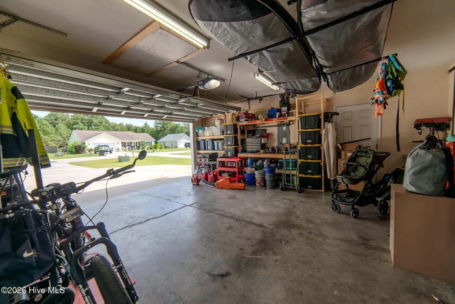
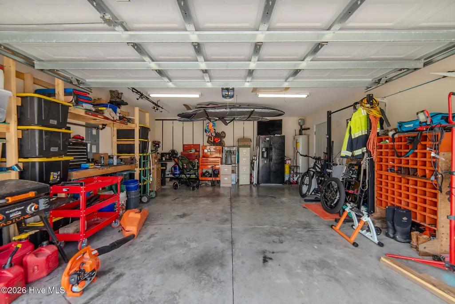
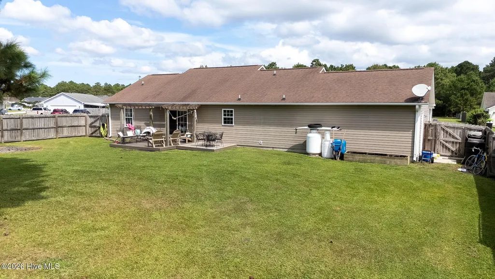
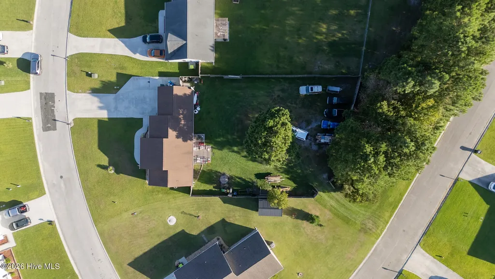
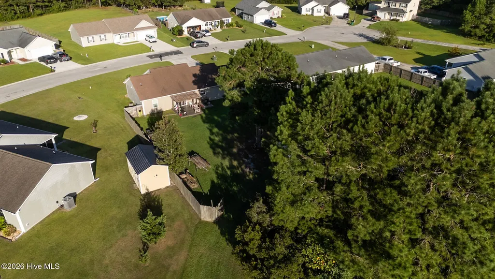
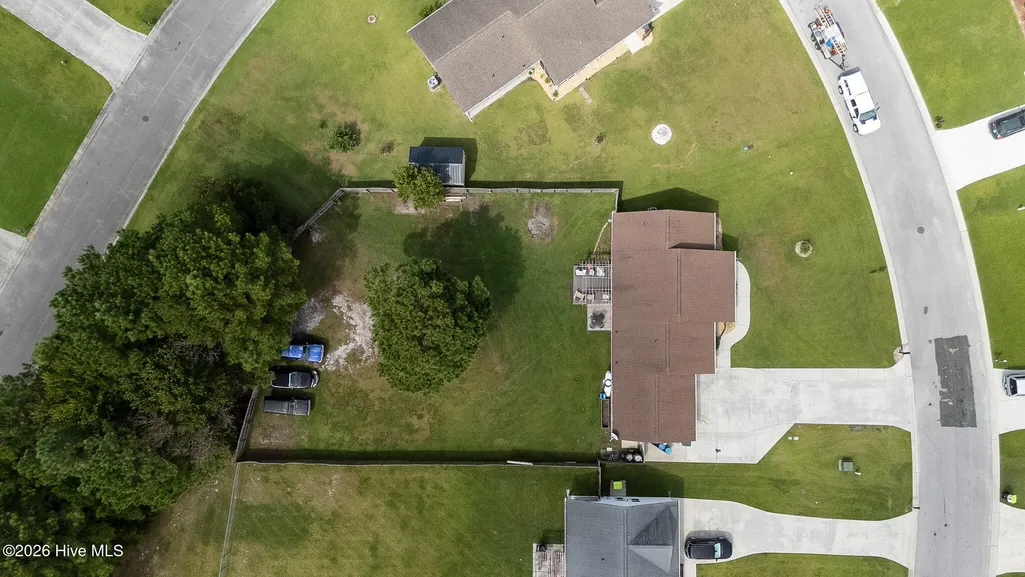
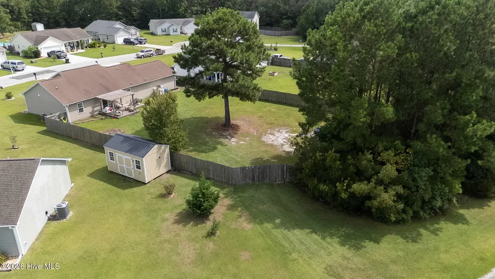
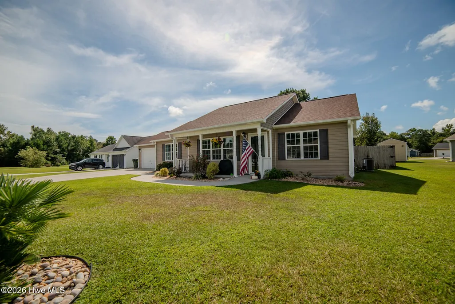
Whether you are looking to retire or just starting out, this house checks all the boxes. Great neighborhood with minimal HOA. Well maintained ranch home with large back yard with privacy fence. Fence also has a large gate that can be accessed from Loren Rd as well. Split floor plan with 2 guest rooms and full bath. Master Suite features large bedroom, walk in closet and full bath. Dining area off kitchen. Kitchen has lots of cabinet and counter space as well as stainless appliances. Mud room located between the kitchen and garage has custom shelving and washer and dryer hookup. Custom storage shelving in garage for all your storage needs. Out back you will find a patio for sitting and drinking your coffee in peace or for entertaining your friends and family. Showings start Friday, schedule yours today.
| Elementary School | Middle School | High School |
|---|---|---|
| Queens Creek Elementary School | Swansboro Middle School | Swansboro High School |
| Price History | |
|---|---|
| 9/18/2026 | Listed $285,000 |
General Features
| Living Area | 1343.0 |
|---|---|
| Heating | Electric,Heat Pump |
| Cooling | Central Air |
| Utilities | Sewer Connected,Water Connected |
| Possession | Close Of Escrow,At Closing |
| Roof | Shingle |
| Appliances | Built-In Microwave,Refrigerator,Dishwasher,Electric Range |
| Zoning | R-5 |
| HOA Fee | 100.0 |
| Garage Spaces | 2.0 |
| Patio/Porch Features | Patio |
| Construction Materials | Vinyl Siding,Wood Frame |
| Year Built | 2013 |
| View | See Remarks |
| Levels | One |
| Property Subtype | Single Family Residence |
| Tax Year | 2026 |
| Taxes | 1724.39 |
| Parcel Number | 1314f-41 |
| Assoc Fee Paid Per | Annually |
| County | Onslow |
| Operating Expense | 0.0 |
| New Construction | No |
| Property Type | Residential |
| In City Limits? (Y/N) | No |
| Association Amenities | Maintenance Common Areas |
| HOA | Yes |
| Attached Garage | Yes |
| Subdivision Name | Jacks Branch |
| Garage Y/N | Yes |
| Total Rooms | 5 |
| Full Baths | 2 |
| Status | Active |
| Directions | Hwy 24 to Queens Creek Rd Rt onto Queens Haven Rd Lf onto Jenna Rae Rd Lf onto Loren Rd Lf onto S Elisa Ln Home will be on the right |
| High School | Swansboro |
| City | Hubert |
| Association Name | Jacks Branch HOA |
| High School District | Onslow |
| Lot Size Units | Acres |
| Lot Size Square Feet | 18731.0 |
| Carport Spaces | 0.0 |
| Carport Y/N | No |
| Elementary School | Queens Creek |
| Property Attached Y/N | No |
| Land Lease Y/N | No |
| Home Warranty Y/N | No |
| Middle/Junior High School | Swansboro |
| Lease Considered Y/N | No |
| Structure Type | Wood Frame,Stick Built |
| Living Area Units | Square Feet |
| Standard Status | Active |
| Tax Assessed Value | 263265 |
| Legal Description | L43 P6 Jacks Branch |
| IslandOrMainland | Mainland |
Interior Features
| Interior Amenities | Vaulted Ceiling(s),High Ceilings,Mud Room,Ceiling Fan(s),Blinds/Shades,Gas Log |
|---|---|
| Flooring | LVT/LVP,Carpet |
| Fireplace Features | Gas Log |
| Master Bed Level | Primary Living Area |
| Total Stories | 1 |
| Basement (Y/N) | No |
| Air Conditioning Y/N | Yes |
| Heating Y/N | Yes |
| Fireplace Y/N | Yes |
| Laundry Features | Dryer Hookup,Washer Hookup,Laundry Room |
| Total Bedrooms | 3 |
| Attic Features | Pull-Down Stairs |
| Entry Level | 1 |
| Room Type | Master Bedroom,Bedroom 1,Bedroom 2,Living Room,Dining Area |
| Total Baths | 2 |
| Living Area Range | 1200 - 1399 |
| SmokingYN | No |
Exterior Features
| Exterior Finish | Vinyl Siding |
|---|---|
| Fencing | Privacy,Back Yard,Wood |
| Parking Features | Concrete |
| Water Source | Public |
| Total Parking | 2.0 |
| Lot Size Area | 0.43 |
| Foundation Details | Slab |
| Spa | No |
| Building Area Total | 1343.0 |
| Lot Dimensions | IRR |
| Lot Size Acres | 0.43 |
| Frontage Type | See Remarks |
| Waterfront Y/N | No |
| Road Frontage Type | Maintained |
| Crops Included Y/N | No |
| Horse Y/N | No |
Amenities
- Foreclosure
- Views
- Short Sale
- New Construction
- Adult 55+
- Lease To Own
- No HOA Fees
- Furnished
- Primary On Main
- Air Conditioning
- Seller Finance
- Green
- Fixer Upper
- Horse
- Golf
- Fireplace
- Deck
- Garage
- Basement
- Pool
Property vs Single Family Average in 28539
Price
Taxes
Year Built
 The data relating to real estate on this web site comes in part from the Internet Data Exchange program of Hive MLS LLC, and is updated as of September 24, 2026 12:28 PM UTC All information is deemed reliable but not guaranteed and should be independently verified. All properties are subject to prior sale, change, or withdrawal. Neither listing broker(s) nor The Beatty Pittman Real Estate Team shall be responsible for any typographical errors, misinformation, or misprints, and shall be held totally
