
Waterfront - Golf Course - Primary on Main







Address
9056 Island Shore Avenue, Calabash, NC
Price
$ 365,000
Property Attributes
- MLS#100595575
- TypeSingle Family
- Listing Status Active
- CountyBRUNSWICK
- CityCalabash
- AreaBeach Walk
- NeighborhoodCalabash
- Zip28467
- StyleSingle Family Residence
- Year Built2023
- Taxes$ 1403
- Price$ 365,000
- Bedrooms3
- Full Bathrooms2
- Half Bathrooms0
- Sqr Footage1750
- Lot Size0.2 Acres
Data Source:
North Carolina Regional MLS (NCRMLS)
Property Description
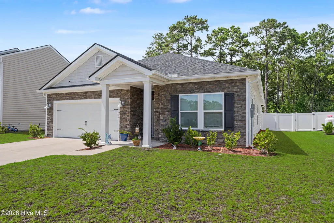
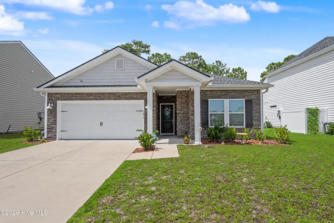
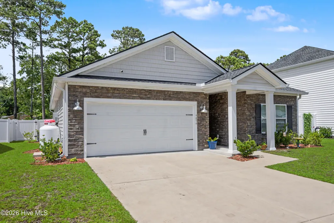
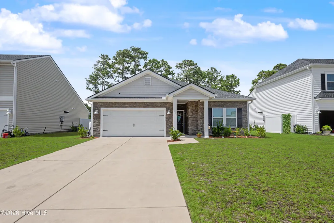
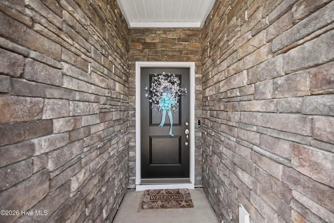
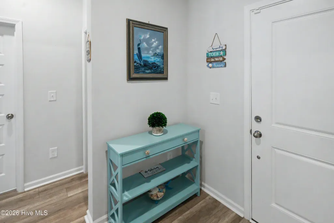
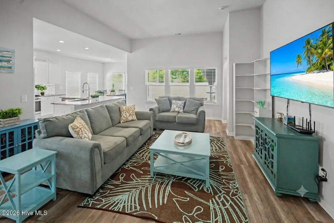
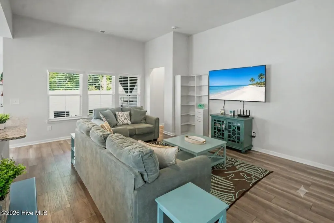
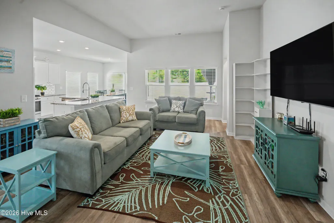
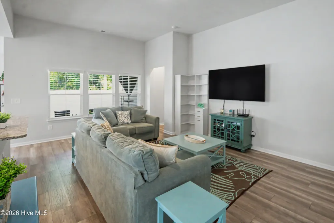
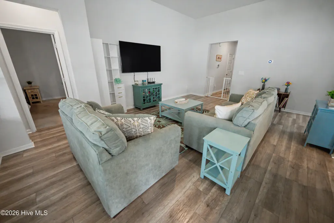
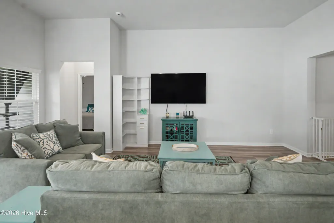
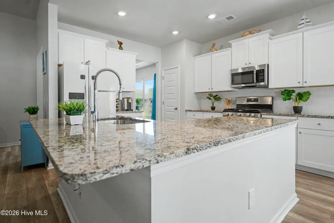
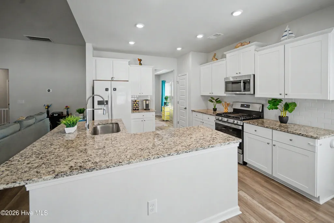
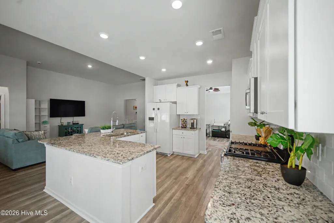
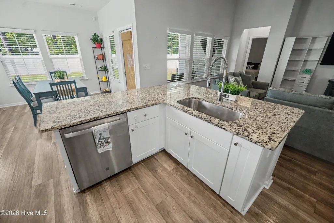
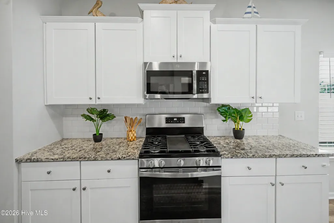
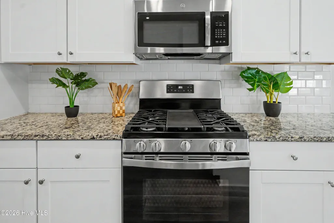
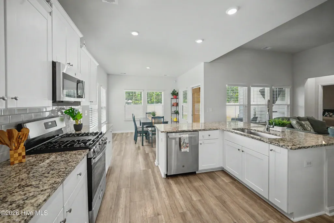
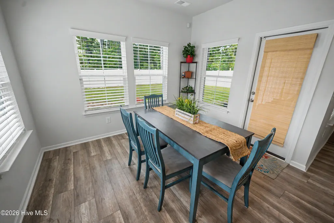
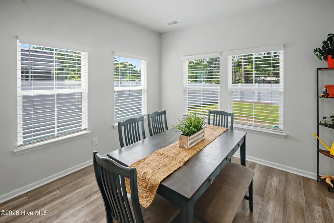
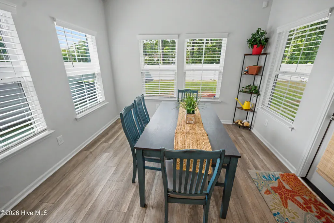
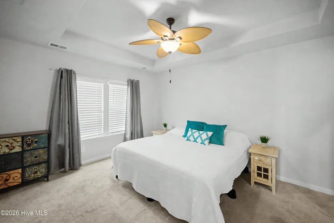
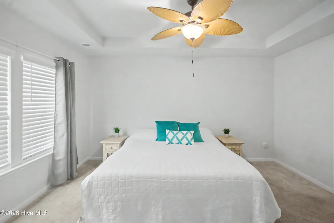
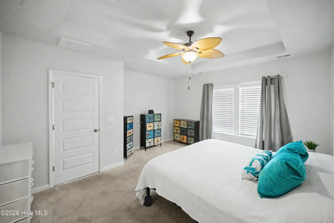
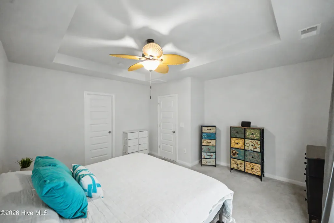
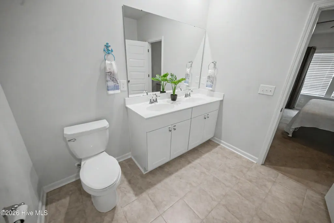
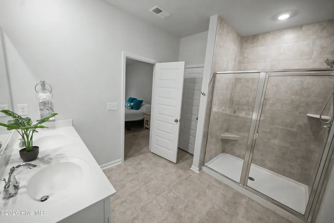
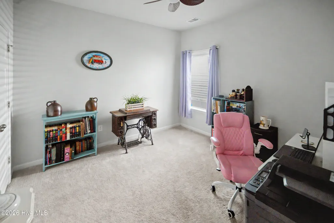
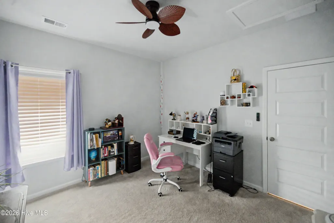
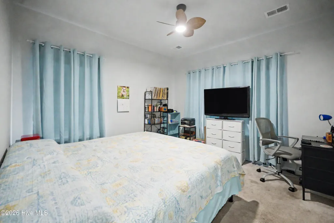
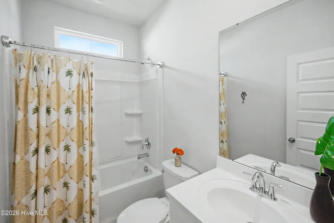
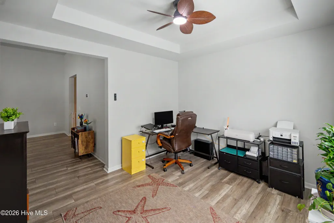
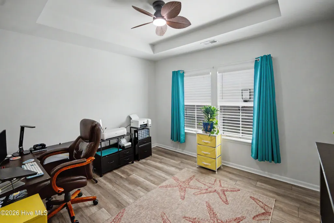
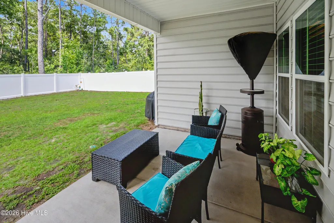
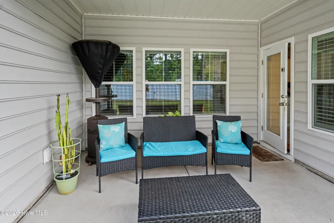
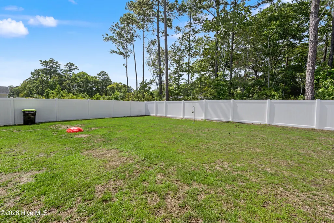
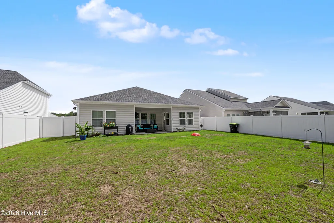
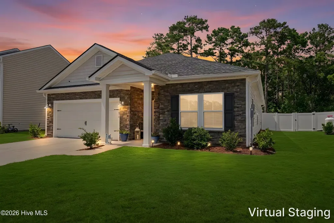
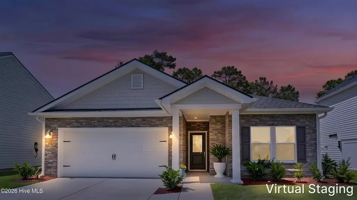
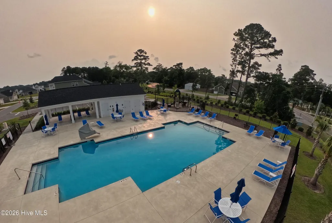
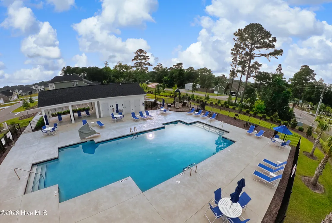
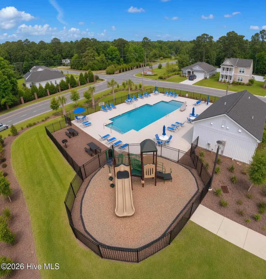
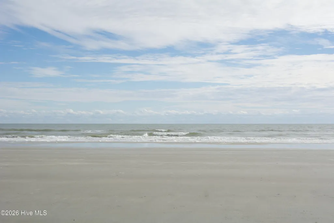
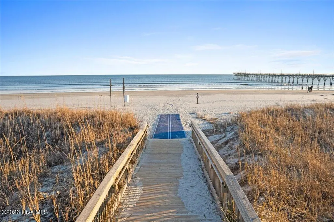
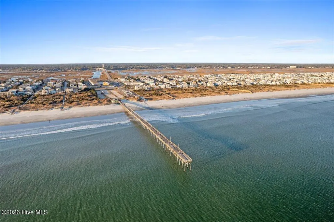
Welcome to easy coastal living in the great neighborhood of Beach Walk! Ideally located between charming downtown Calabash and beautiful Sunset Beach, this adorable one-level home is less than five minutes from the pristine sands of Sunset Beach and close to everything you could possibly need! This bright, open 3-bedroom, 2-bath home offers a light, bright open concept floor plan with vaulted ceilings, abundant windows and seamless flow between the living room, dining area and kitchen. The kitchen features granite countertops, stainless steel appliances, gas cooktop, generous cabinet and drawer storage, pantry and large island for convenience. Not only that, but there is a versatile FLEX ROOM that can serve as a home office, reading room, formal dining area or hobby space. The Master bedroom Suite features a tray ceiling, large walk-in closet and bathroom with dual vanities, linen closet and tiled walk-in shower. Two guest bedrooms are privately situated away from the master suite. Enjoy the large FENCED IN BACKYARD with a private, natural feel. Additional features include gutters, blinds and a tankless water heater. Beach Walk amenities include a community pool, open-air lanai, bathrooms, grilling area and playground--all within easy walking distance. The home is also walkable to a kayak launch and a planned riverfront park. With grocery stores, restaurants, bakeries, coffee shops, beaches, golf, boating, kayaking, Calabash seafood and shopping nearby, plus easy access to Wilmington and Myrtle Beach, this is coastal living at its best! Come take a look today!
| Elementary School | Middle School | High School |
|---|---|---|
| Jessie Mae Monroe Elementary | Shallotte Middle | West Brunswick High School |
| Price History | |
|---|---|
| 8/12/2026 | Listed $365,000 |
General Features
| Living Area | 1750.0 |
|---|---|
| Heating | Heat Pump,Electric |
| Cooling | Heat Pump |
| Utilities | Sewer Connected,Water Connected |
| Possession | Close Of Escrow,At Closing |
| Roof | Architectural Shingle |
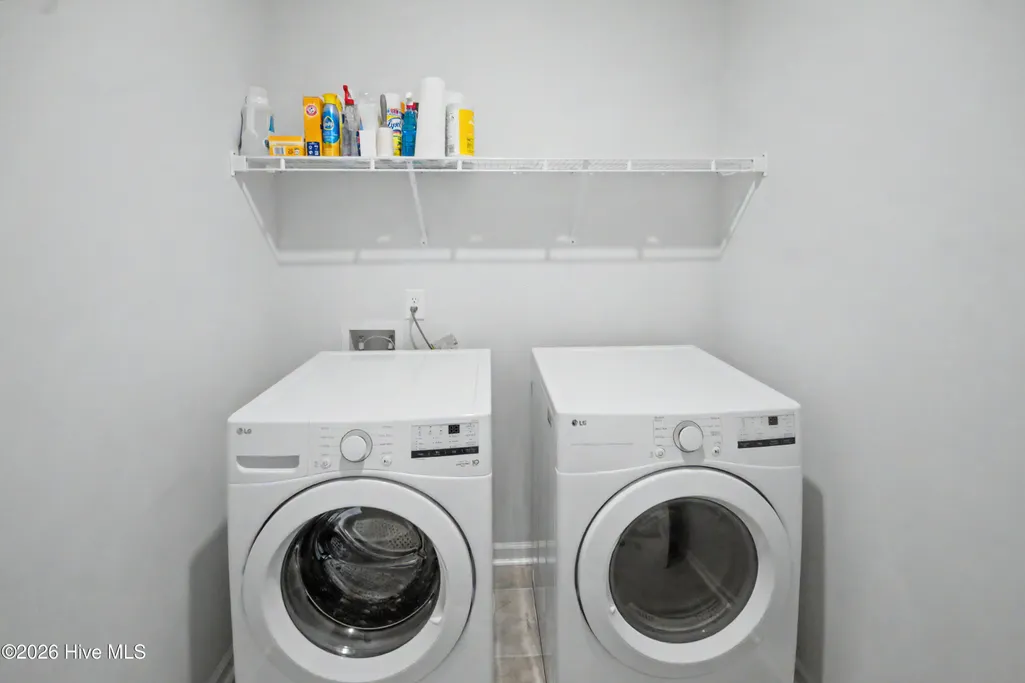
| Appliances | Gas Cooktop,Built-In Microwave,Washer,Refrigerator,Range,Dryer,Disposal,Dishwasher |
| Zoning | Ca-R-6 |
| HOA Fee | 948.0 |
| Garage Spaces | 2.0 |
| Patio/Porch Features | Covered,Porch |
| Pool Features | See Remarks |
| Security Features | Smoke Detector(s) |
| Construction Materials | Vinyl Siding,Wood Frame |
| Year Built | 2023 |
| View | See Remarks |
| Levels | One |
| Property Subtype | Single Family Residence |
| Tax Year | 2025 |
| Taxes | 1403.91 |
| Parcel Number | 255ph058 |
| Waterfront Features | None |
| Assoc Fee Paid Per | Annually |
| County | Brunswick |
| Operating Expense | 0.0 |
| New Construction | No |
| Property Type | Residential |
| In City Limits? (Y/N) | Yes |
| Association Amenities | Cabana,Community Pool,Maintenance Common Areas,Management |
| HOA | Yes |
| Attached Garage | Yes |
| Subdivision Name | Beach Walk |
| Garage Y/N | Yes |
| Total Rooms | 8 |
| Full Baths | 2 |
| Status | Active |
| Directions | Highway 17 to Thomasboro Road. Left onto Clariday. Entrance to Beach Walk community on the right,turning onto Island Shore Avenue. Home is on the right. |
| High School | West Brunswick |
| City | Calabash |
| Association Name | Waccamaw Management |
| High School District | Brunswick County Schools |
| Lot Size Units | Acres |
| Lot Size Square Feet | 8712.0 |
| Carport Spaces | 0.0 |
| Carport Y/N | No |
| Elementary School | Jessie Mae Monroe Elementary |
| Property Attached Y/N | No |
| Land Lease Y/N | No |
| Home Warranty Y/N | No |
| Middle/Junior High School | Shallotte Middle |
| Lease Considered Y/N | No |
| Structure Type | Wood Frame,Stick Built |
| Living Area Units | Square Feet |
| Standard Status | Active |
| Tax Assessed Value | 292210 |
| Tax Lot | 158 |
| Legal Description | L-158 Ph-1 Beach Walk Pl 142/85 |
| IslandOrMainland | Mainland |
Interior Features
| Interior Amenities | Walk-in Closet(s),Kitchen Island,Ceiling Fan(s),Pantry,Walk-in Shower,Blinds/Shades,Walk-In Closet(s) |
|---|---|
| Basement | None |
| Flooring | Carpet,Laminate,Tile |
| Furnished Y/N | Unfurnished |
| Water Heater | Propane,Tankless |
| Master Bed Level | Primary Living Area |
| Total Stories | 1 |
| Basement (Y/N) | No |
| Air Conditioning Y/N | No |
| Heating Y/N | Yes |
| Fireplace Y/N | No |
| Laundry Features | Dryer Hookup,Washer Hookup,Laundry Room |
| Total Bedrooms | 3 |
| Entry Level | 1 |
| Room Type | Master Bedroom,Bedroom 1,Bedroom 2,Other,Dining Area,Laundry,Living Room,Dining Room |
| Total Baths | 2 |
| Living Area Range | 1600 - 1799 |
| SmokingYN | No |
Exterior Features
| Exterior Finish | Vinyl Siding |
|---|---|
| Fencing | Privacy,Back Yard,Vinyl |
| Parking Features | Garage Door Opener,Paved |
| Lot Features | Rectangular Lot |
| Water Source | County Water |
| Total Parking | 2.0 |
| Lot Size Area | 0.2 |
| Foundation Details | Slab |
| Spa | No |
| Building Area Total | 1750.0 |
| Lot Dimensions | 60 x 150 x 60 x 150 |
| Lot Size Acres | 0.2 |
| Frontage Type | See Remarks |
| Waterfront Y/N | No |
| Road Frontage Type | City Street,State Road |
| Crops Included Y/N | No |
| Horse Y/N | No |
Amenities
- Foreclosure
- Views
- Short Sale
- New Construction
- Adult 55+
- Lease To Own
- No HOA Fees
- Furnished
- Primary On Main
- Air Conditioning
- Seller Finance
- Green
- Fixer Upper
- Horse
- Golf
- Fireplace
- Deck
- Garage
- Basement
- Pool
Property vs Single Family Average in 28467
Price
Taxes
Year Built
Visits
 The data relating to real estate on this web site comes in part from the Internet Data Exchange program of Hive MLS LLC, and is updated as of September 21, 2026 12:48 PM UTC All information is deemed reliable but not guaranteed and should be independently verified. All properties are subject to prior sale, change, or withdrawal. Neither listing broker(s) nor The Beatty Pittman Real Estate Team shall be responsible for any typographical errors, misinformation, or misprints, and shall be held totally
