
Primary on Main
Address
110 Scottsdale Drive, Wilmington, NC
Price
$ 515,000
Property Attributes
- MLS#100585787
- TypeSingle Family
- Listing Status Active
- CountyPENDER
- CityWilmington
- AreaScottsdale
- NeighborhoodWilmington
- Zip28411
- StyleSingle Family Residence
- Year Built1973
- Taxes$ 2427
- Price$ 515,000
- Bedrooms3
- Full Bathrooms3
- Half Bathrooms0
- Sqr Footage2115
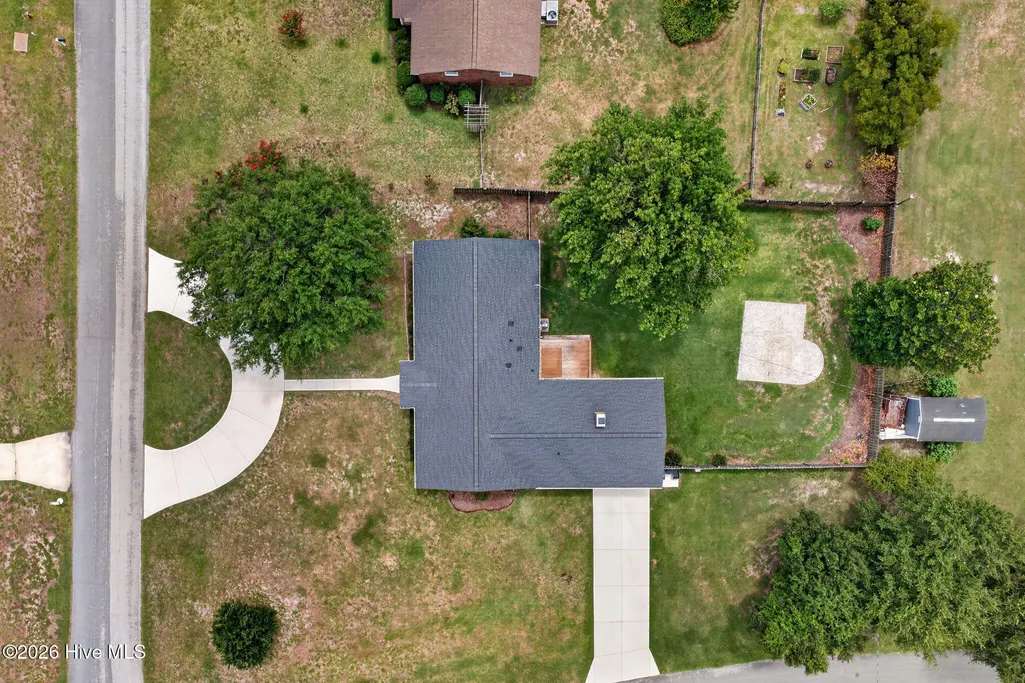
- Lot Size0.45 Acres
Data Source:
North Carolina Regional MLS (NCRMLS)
Property Description
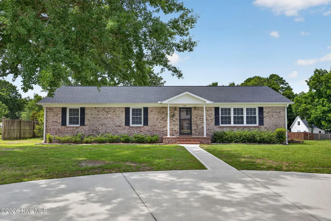
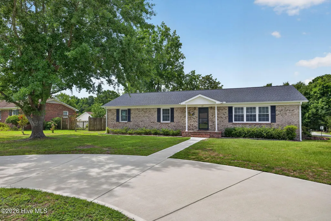
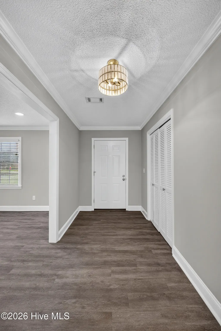
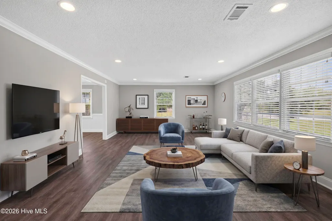
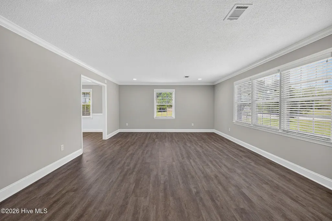
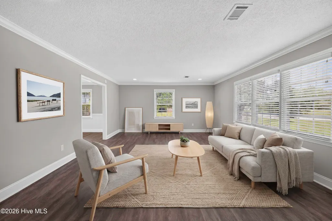
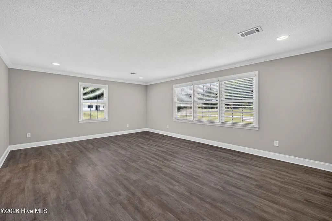
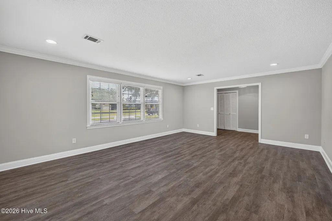
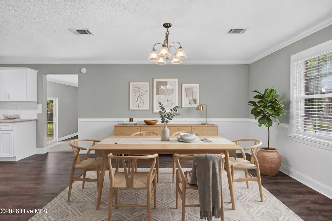
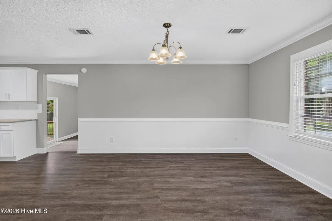
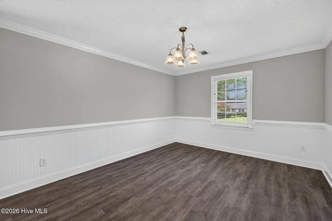
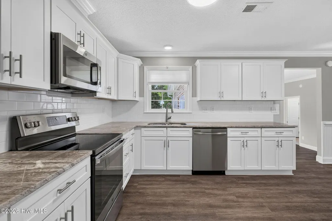
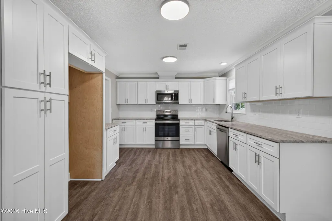
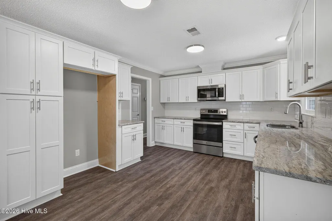
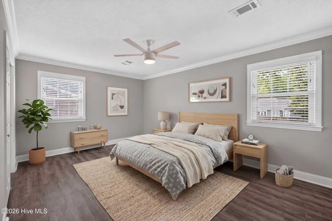
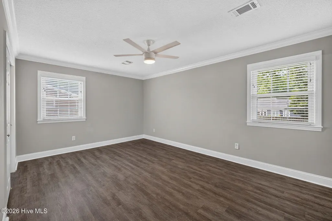
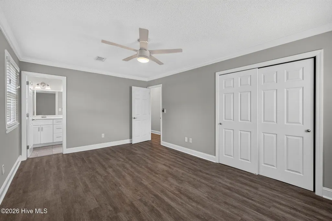
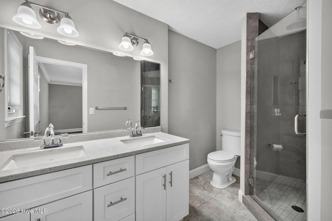
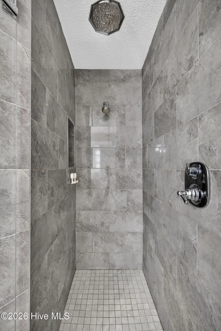
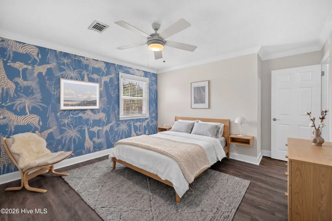
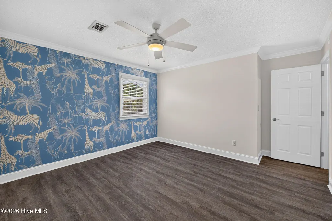
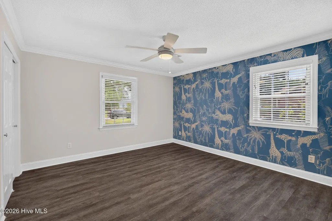
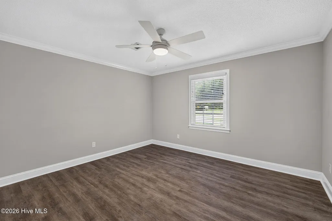
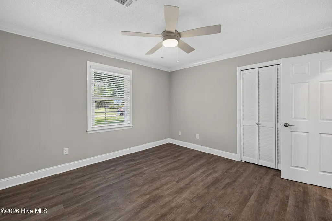
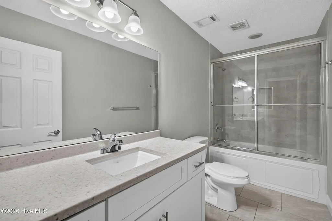
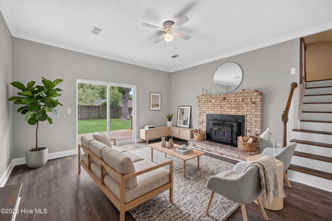
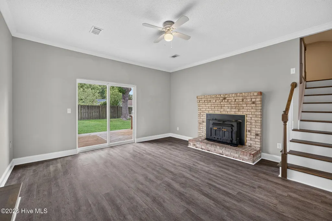
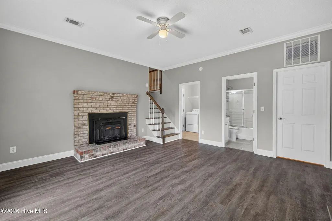
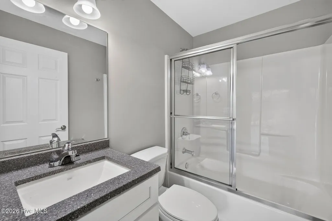
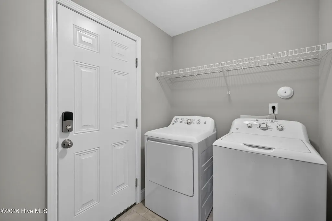
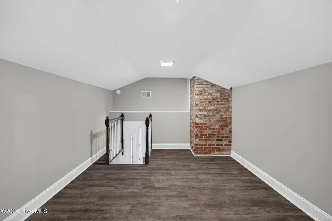
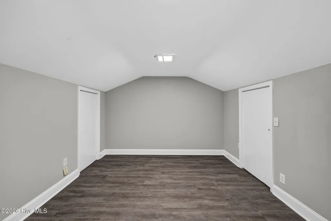
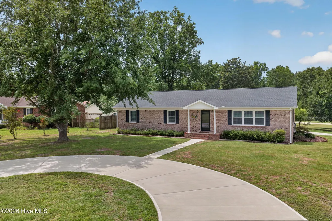
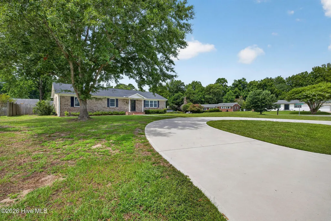
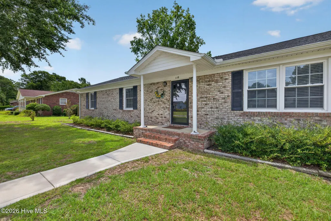
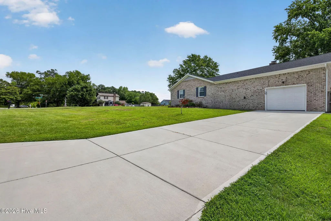
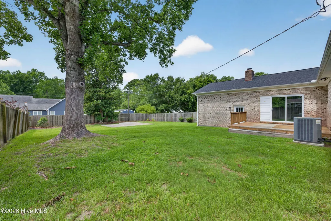
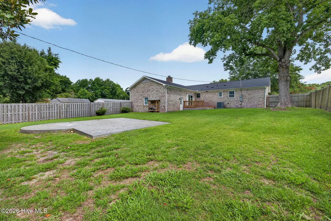
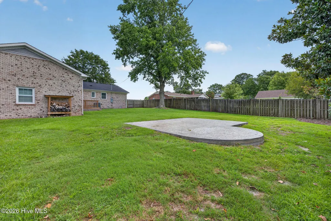
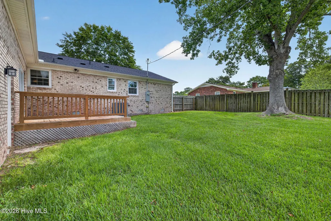
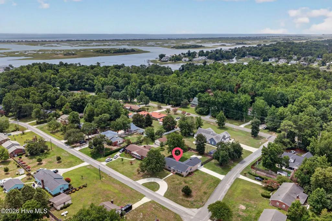
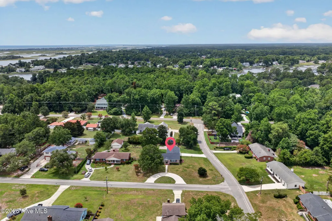
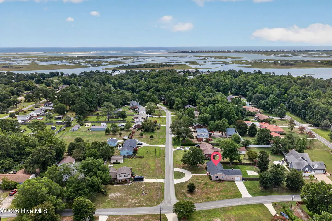
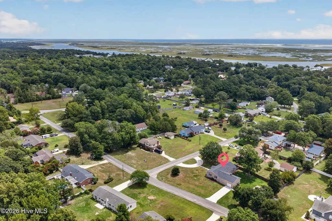
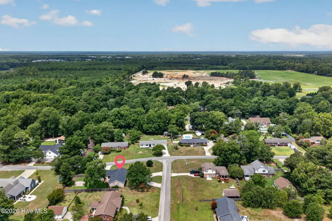
Discover this charming 3-bedroom, 3-bath brick ranch nestled in the highly sought-after Scotts Hill Loop area. Just minutes from Scotts Hill Marina and Sailfish Restaurant, this home offers easy access to beautiful beaches, vibrant downtown, and essential medical facilities. Plus, enjoy the freedom of no HOA! Stroll to the Intracoastal Waterway for serene evenings or relax in your spacious and fully fenced backyard, perfect for kids and pets to play freely. This meticulously updated home boasts a Timberline Architectural shingled roof, newer windows, LVP flooring, and elegant crown molding throughout, all new in 2021. The chef's kitchen features white shaker cabinets, granite countertops, stainless steel appliances, and ample storage. Each bathroom includes modern cabinets, countertops, tiled floors, and updated fixtures. The owner's suite bathroom is a luxury retreat with a walk-in shower equipped with a rain head and a Bluetooth music speaker integrated into the fan. Additional highlights include a separate laundry/mud room adjacent to the garage with washer and dryer included and a private office loft ideal for remote work or study. A newly added circular driveway offers abundant parking for guests. Additional peace of mind comes with an encapsulated crawl space, complete with a dehumidifier and termite bond. This beautiful home won't last long, so schedule your showing today!
| Elementary School | Middle School | High School |
|---|---|---|
| South Topsail Elementary School | Topsail Middle School | Topsail High School |
| Price History | |
|---|---|
| 7/1/2026 | Listed $530,000 |
| 8/13/2026 | 3$515,000 |
General Features
| Living Area | 2115.0 |
|---|---|
| Heating | Electric,Heat Pump |
| Cooling | Central Air |
| Utilities | Water Available |
| Possession | Close Of Escrow,At Closing |
| Roof | Architectural Shingle |
| Appliances | Electric Oven,Electric Cooktop,Built-In Microwave,Washer,Dryer,Disposal,Dishwasher,Convection Oven |
| Zoning | RP |
| Garage Spaces | 1.0 |
| Patio/Porch Features | Covered,Deck,Porch |
| Pool Features | None |
| Security Features | Smoke Detector(s) |
| Construction Materials | Brick,Fiber Cement,Wood Frame |
| Year Built | 1973 |
| View | See Remarks |
| Levels | One |
| Property Subtype | Single Family Residence |
| Tax Year | 2025 |
| Taxes | 2427.04 |
| Parcel Number | 3270-95-4032-0000 |
| County | Pender |
| Operating Expense | 0.0 |
| New Construction | No |
| Property Type | Residential |
| In City Limits? (Y/N) | No |
| Association Amenities | None |
| HOA | No |
| Attached Garage | Yes |
| Subdivision Name | Scottsdale |
| Garage Y/N | Yes |
| Total Rooms | 9 |
| Full Baths | 3 |
| Status | Active |
| Directions | Turn onto Scotts Hill Loop at the southern end of the loop. Turn Left on Scottsdale Drive. Home will be on the right. |
| High School | Topsail |
| City | Wilmington |
| Lot Size Units | Acres |
| Lot Size Square Feet | 19602.0 |
| Carport Spaces | 0.0 |
| Carport Y/N | No |
| Elementary School | South Topsail |
| Property Attached Y/N | No |
| Land Lease Y/N | No |
| Home Warranty Y/N | No |
| Middle/Junior High School | Topsail |
| Lease Considered Y/N | No |
| Structure Type | Wood Frame,Stick Built |
| Living Area Units | Square Feet |
| Standard Status | Active |
| Tax Assessed Value | 240762 |
| Tax Lot | 17 |
| Legal Description | L 17,Pb 12/7,Scottsdale Sub |
| IslandOrMainland | Mainland |
Interior Features
| Interior Amenities | Master Downstairs,Walk-in Closet(s),Entrance Foyer,Ceiling Fan(s),Pantry,Walk-in Shower,Walk-In Closet(s) |
|---|---|
| Basement | None |
| Flooring | LVT/LVP,Tile |
| Water Heater | Electric |
| Total Fireplaces | 1 |
| Master Bed Level | Primary Living Area |
| Total Stories | 1 |
| Basement (Y/N) | No |
| Air Conditioning Y/N | Yes |
| Heating Y/N | Yes |
| Fireplace Y/N | Yes |
| Laundry Features | Laundry Room |
| Total Bedrooms | 3 |
| Attic Features | Floored - Partial,Pull-Down Stairs,Walk-In |
| Entry Level | 1 |
| Room Type | Living Room,Master Bedroom,Bedroom 2,Bedroom 3,Dining Room,Dining Area,Laundry,Den,Office |
| Unit Type | 3 Bedroom |
| Total Baths | 3 |
| Living Area Range | 2000 - 2199 |
| SmokingYN | No |
Exterior Features
| Exterior Amenities | None |
|---|---|
| Exterior Finish | Brick,Fiber Cement |
| Fencing | Back Yard,Wood |
| Parking Features | Circular Driveway,Off Street,On Site |
| Lot Features | Corner Lot |
| Water Source | Public |
| Total Parking | 1.0 |
| Lot Size Area | 0.45 |
| Foundation Details | Block,Crawl Space |
| Spa | No |
| Building Area Total | 2115.0 |
| Lot Dimensions | 126x174x97x168 |
| Lot Size Acres | 0.45 |
| Frontage Type | See Remarks |
| Waterfront Y/N | No |
| Road Frontage Type | City Street,State Road |
| Crops Included Y/N | No |
| Horse Y/N | No |
Amenities
- Foreclosure
- Views
- Short Sale
- New Construction
- Adult 55+
- Lease To Own
- No HOA Fees
- Furnished
- Primary On Main
- Air Conditioning
- Seller Finance
- Green
- Fixer Upper
- Horse
- Golf
- Fireplace
- Deck
- Garage
- Basement
- Pool
Property vs Single Family Average in 28411
Price
Taxes
Year Built
Visits
 The data relating to real estate on this web site comes in part from the Internet Data Exchange program of Hive MLS LLC, and is updated as of September 21, 2026 12:48 PM UTC All information is deemed reliable but not guaranteed and should be independently verified. All properties are subject to prior sale, change, or withdrawal. Neither listing broker(s) nor The Beatty Pittman Real Estate Team shall be responsible for any typographical errors, misinformation, or misprints, and shall be held totally
