
Price Reduction - Primary on Main - Seller Financing







Address
1642 Gause Landing Road Sw, Ocean Isle Beach, NC
Price
$ 449,500
Property Attributes
- MLS#100580787
- TypeSingle Family
- Listing Status Active
- CountyBRUNSWICK
- CityOcean Isle Beach
- AreaGause Landing Heights
- NeighborhoodOcean Isle Beach
- Zip28469
- StyleSingle Family Residence
- Year Built2023
- Taxes$ 1650
- Price$ 449,500
- Bedrooms4
- Full Bathrooms3
- Half Bathrooms0
- Sqr Footage2144
- Lot Size0.34 Acres
Data Source:
North Carolina Regional MLS (NCRMLS)
Property Description
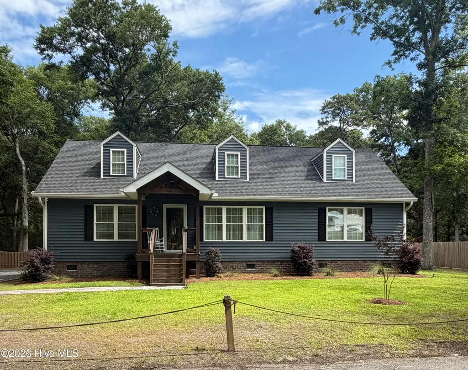
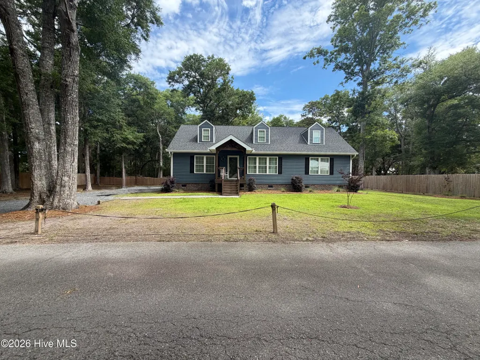
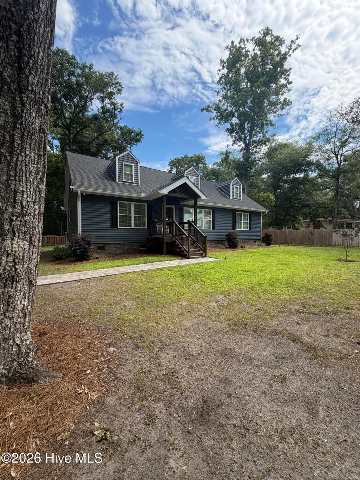
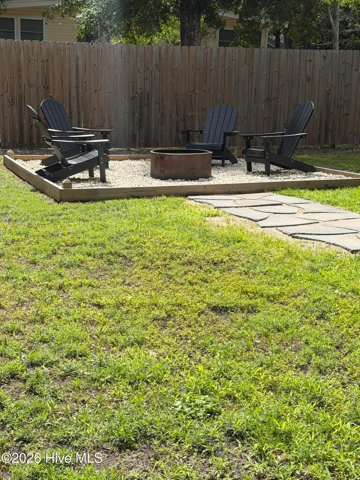
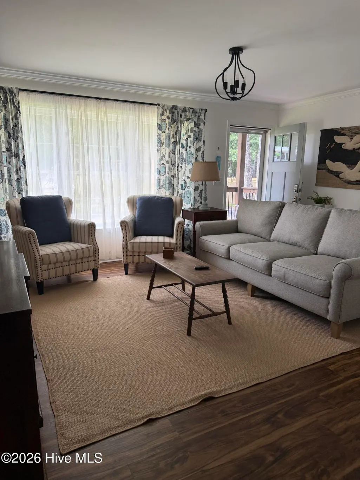
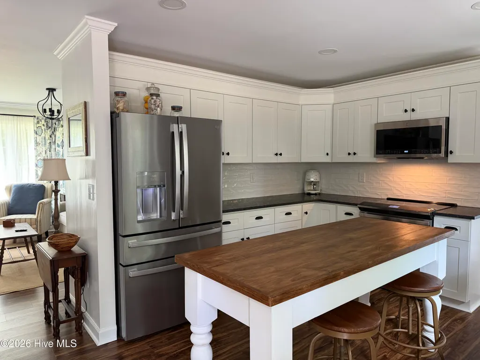
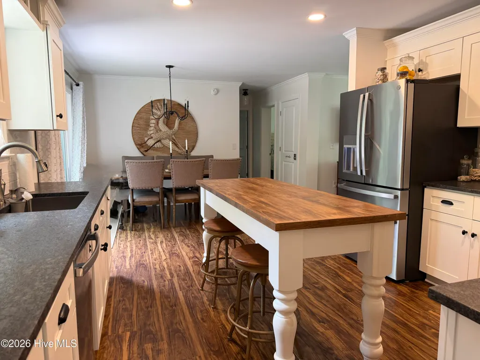
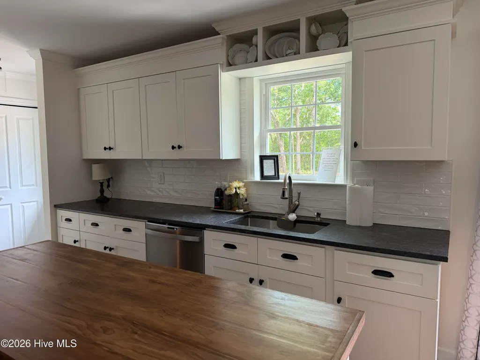
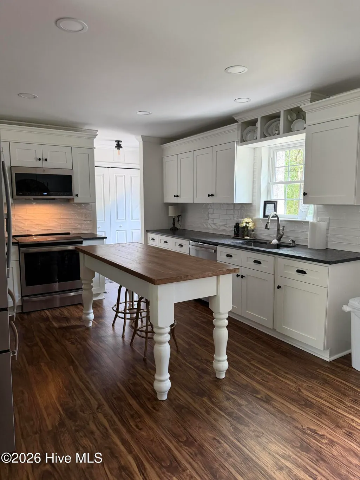
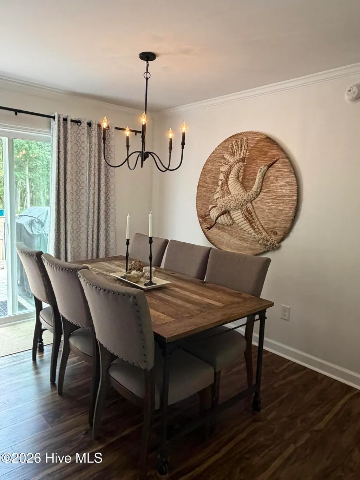
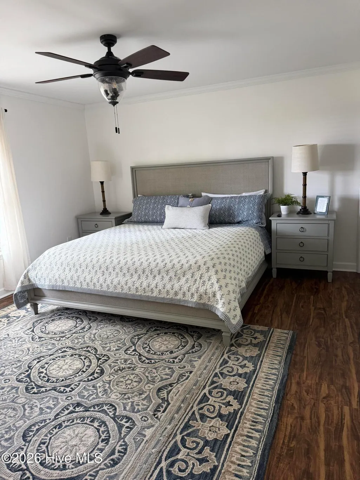
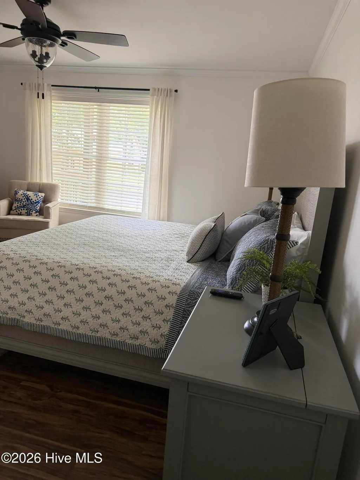
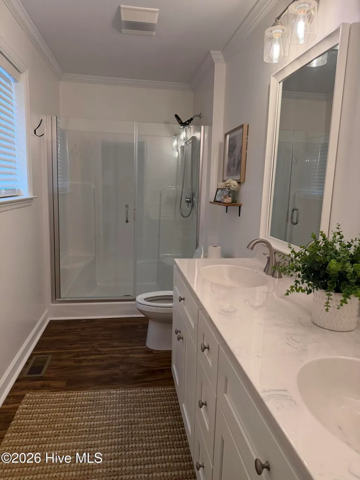
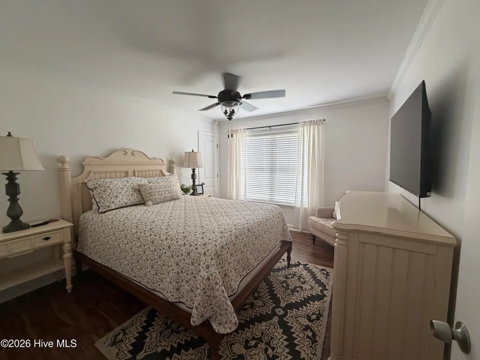
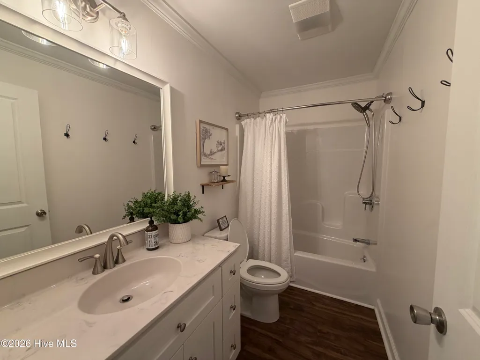
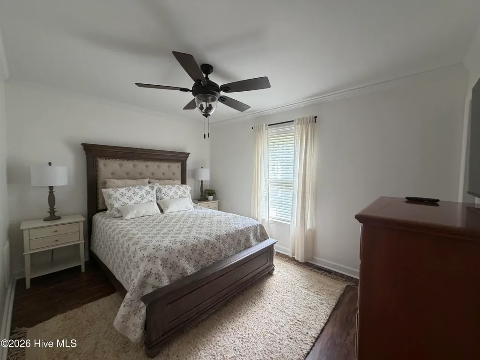
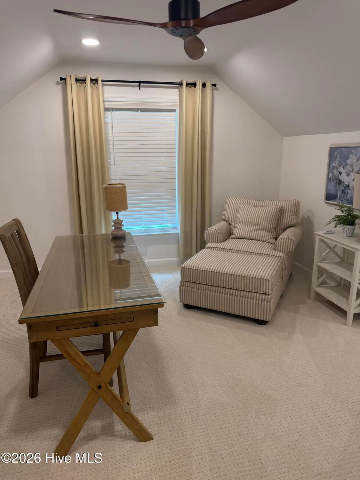
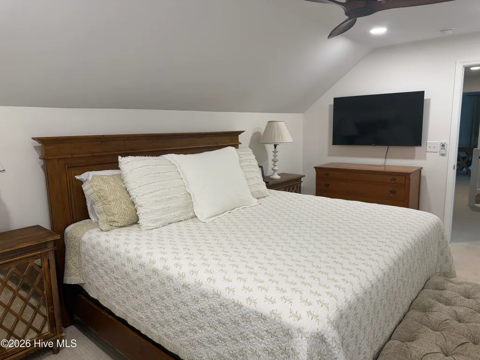
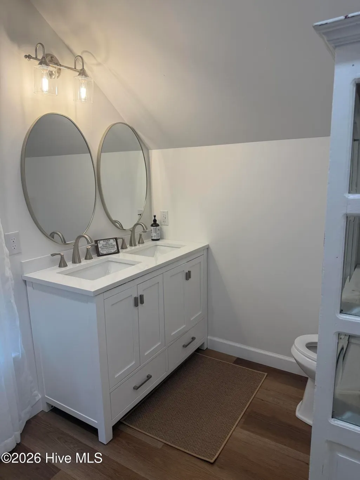
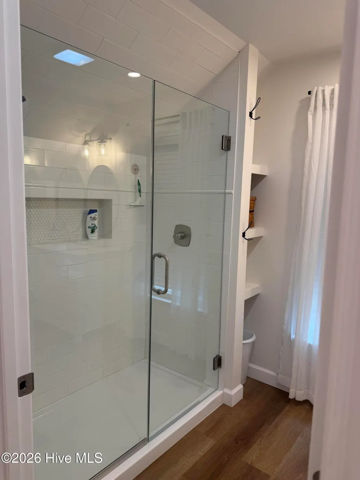
Welcome to this beautifully designed home in the highly desirable Gause Landing community of Ocean Isle Beach. Built in 2023, this home has been exceptionally maintained and still offers that fresh, newly built feel throughout. Surrounded by iconic live oak trees, this 4-bedroom, 3-bath residence blends modern craftsmanship with the peaceful coastal setting the area is known for. Step inside from the inviting front porch to a bright, open living area filled with natural light. The dining space opens to a spacious back deck through sliding glass doors--perfect for entertaining or relaxing outdoors. The kitchen features a large center island, upgraded stainless steel appliances, white cabinetry with sleek black hardware, a textured subway tile backsplash, variegated black granite countertops, and a walk-in pantry. The split floor plan places two bedrooms and a full bath on one side of the home, with the primary suite on the other. The primary suite includes a generous bedroom, dual-sink vanity, walk-in shower, and a large walk-in closet. Crown molding and LVP flooring run throughout the main level. Upstairs offers a spacious loft, a second en-suite bedroom with custom closets and built-ins, and a versatile bonus room ideal for an office, game room, fitness space, or whatever suits your lifestyle. With no HOA, this property offers true flexibility, including ample space for boat or RV parking. A public boat launch is just one mile away, and you're only minutes from shopping, dining, and 1.5 miles from the beach. Whether you're seeking a primary residence or a coastal getaway, this home delivers comfort, quality, and convenience. PRICED TO SELL*** OWNER FINANCING AVAILABLE
| Elementary School | Middle School | High School |
|---|---|---|
| Union Elementary School | Shallotte Middle | West Brunswick High School |
| Price History | |
|---|---|
| 6/11/2026 | Listed $450,000 |
| 9/9/2026 | 1$449,500 |
General Features
| Living Area | 2144.0 |
|---|---|
| Heating | Electric,Heat Pump |
| Cooling | Central Air |
| Utilities | Cable Available,Water Connected,High Speed Internet |
| Possession | Close Of Escrow,At Closing |
| Roof | Shingle |
| Zoning | Oi-R-2M |
| Patio/Porch Features | Deck,Front Porch |
| Pool Features | None |
| Construction Materials | Vinyl Siding,Wood Frame |
| Year Built | 2023 |
| View | See Remarks |
| Levels | Two |
| Property Subtype | Single Family Residence |
| Tax Year | 2025 |
| Taxes | 1650.83 |
| Parcel Number | 80136414 |
| Waterfront Features | None |
| Accessibility | None |
| County | Brunswick |
| Operating Expense | 0.0 |
| New Construction | No |
| Property Type | Residential |
| In City Limits? (Y/N) | No |
| HOA | No |
| Attached Garage | No |
| Subdivision Name | Gause Landing Heights |
| Garage Y/N | No |
| Total Rooms | 8 |
| Full Baths | 3 |
| Status | Active |
| Buyer Financing | Seller Financing |
| Directions | Turn right onto Beach Dr SW turn left onto Gause Landing Rd SW turn right after new yellow home and house is on the right. New address GPS may not take you to home. |
| High School | West Brunswick |
| City | Ocean Isle Beach |
| High School District | Brunswick County Schools |
| Lot Size Units | Acres |
| Lot Size Square Feet | 14810.0 |
| Carport Spaces | 0.0 |
| Carport Y/N | No |
| Elementary School | Union |
| Property Attached Y/N | No |
| Land Lease Y/N | No |
| Home Warranty Y/N | No |
| Middle/Junior High School | Shallotte Middle |
| Property Condition | Completed |
| Lease Considered Y/N | No |
| Structure Type | Wood Frame,Modular |
| Living Area Units | Square Feet |
| Standard Status | Active |
| Tax Assessed Value | 365740 |
| Legal Description | 243KA00105 |
| IslandOrMainland | Mainland |
Interior Features
| Interior Amenities | Master Downstairs,Walk-in Closet(s),Kitchen Island,Ceiling Fan(s),Walk-in Shower,Blinds/Shades,Walk-In Closet(s) |
|---|---|
| Basement | None,Crawl Space |
| Flooring | LVT/LVP,Carpet |
| Water Heater | Electric |
| Master Bed Level | Primary Living Area |
| Total Stories | 2 |
| Basement (Y/N) | No |
| Air Conditioning Y/N | Yes |
| Heating Y/N | Yes |
| Fireplace Y/N | No |
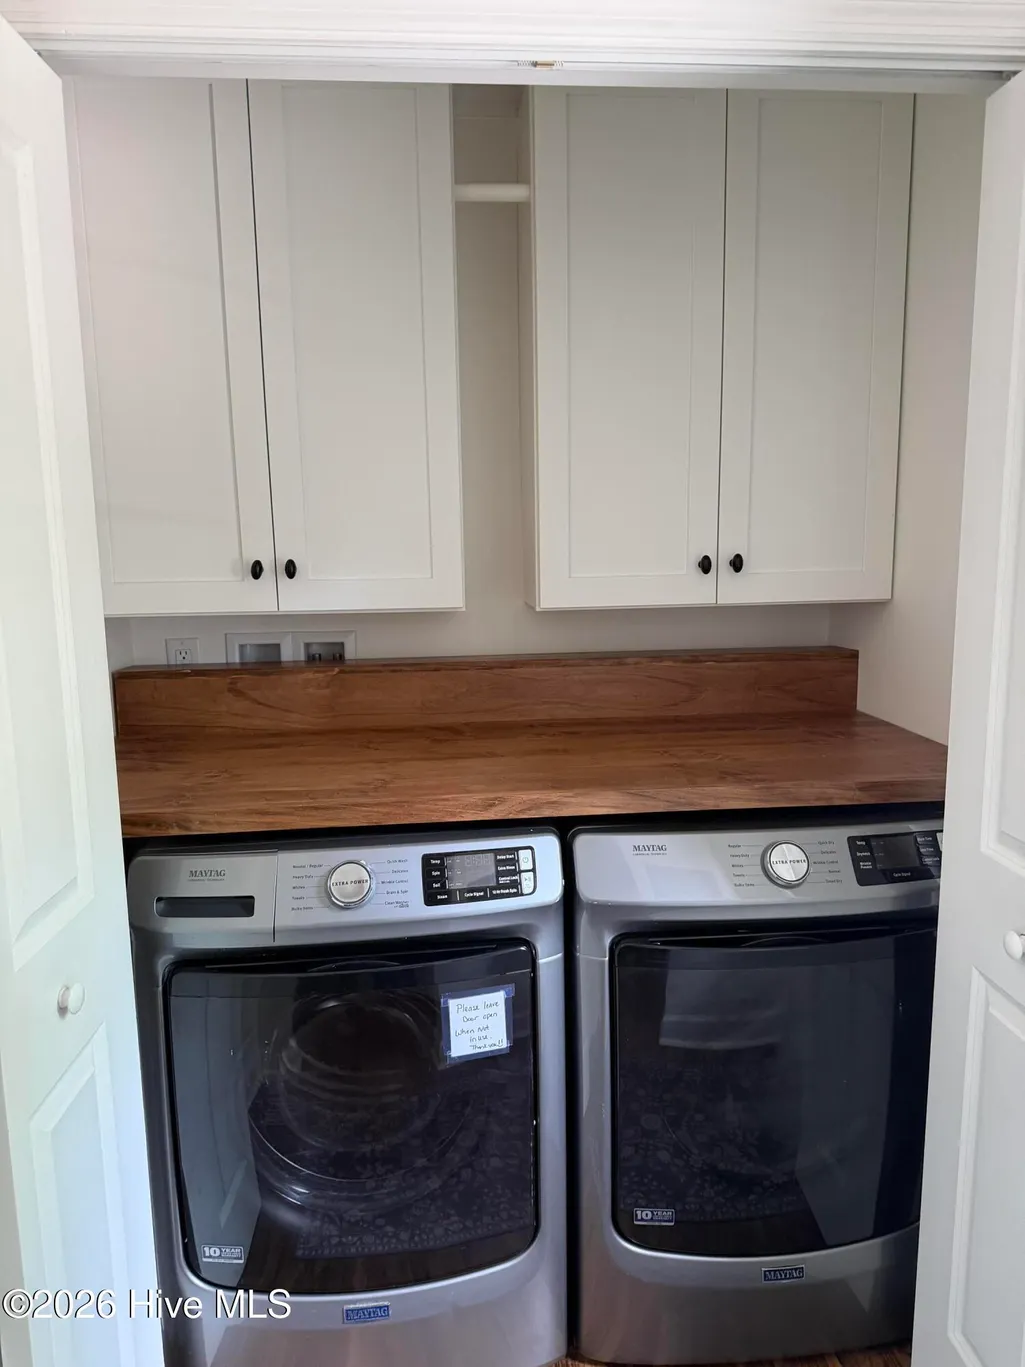
| Laundry Features | Laundry Closet |
| Total Bedrooms | 4 |
| Attic Features | Floored,Walk-In |
| Entry Level | 1 |
| Room Type | Master Bedroom,Bedroom 2,Bedroom 3,Bedroom 4,Bonus Room,Loft,Dining Area,Dining Room,Living Room |
| Unit Type | 4 Bedroom Or More |
| Total Baths | 3 |
| Living Area Range | 2000 - 2199 |
| SmokingYN | No |
Exterior Features
| Exterior Finish | Vinyl Siding |
|---|---|
| Fencing | Partial,Wood |
| Parking Features | Gravel |
| Water Source | Public |
| Total Parking | 6.0 |
| Lot Size Area | 0.34 |
| Foundation Details | Crawl Space |
| Spa | No |
| Building Area Total | 2144.0 |
| Lot Dimensions | 140x109x141x112 |
| Lot Size Acres | 0.34 |
| Road Surface Type | Paved |
| Frontage Type | See Remarks |
| Waterfront Y/N | No |
| Road Frontage Type | Paved |
| Crops Included Y/N | No |
| Horse Y/N | No |
Amenities
- Foreclosure
- Views
- Short Sale
- New Construction
- Adult 55+
- Lease To Own
- No HOA Fees
- Furnished
- Primary On Main
- Air Conditioning
- Seller Finance
- Green
- Fixer Upper
- Horse
- Golf
- Fireplace
- Deck
- Garage
- Basement
- Pool
Property vs Single Family Average in 28469
Price
Taxes
Year Built
Visits
In The Neighborhood
Primary On Main
Ocean Isle Beach
$ 290,000
- Type
- Single Family
- Size
- 1,380 SqFt
- Rooms
- 3 Beds + 2 Baths
 The data relating to real estate on this web site comes in part from the Internet Data Exchange program of Hive MLS LLC, and is updated as of September 22, 2026 12:46 PM UTC All information is deemed reliable but not guaranteed and should be independently verified. All properties are subject to prior sale, change, or withdrawal. Neither listing broker(s) nor The Beatty Pittman Real Estate Team shall be responsible for any typographical errors, misinformation, or misprints, and shall be held totally
