
Primary on Main - Eco Friendly





Address
3563 Wigeon Way, Winnabow, NC
Price
$ 310,000
Property Attributes
- MLS#100572424
- TypeSingle Family
- Listing Status Active
- CountyBRUNSWICK
- CityWinnabow
- AreaMallory Creek Plantation
- NeighborhoodWinnabow
- Zip28479
- StyleSingle Family Residence
- Year Built2023
- Taxes$ 2250
- Price$ 310,000
- Bedrooms3
- Full Bathrooms2
- Half Bathrooms0
- Sqr Footage1475
- Lot Size0.15 Acres
Data Source:
North Carolina Regional MLS (NCRMLS)
Property Description
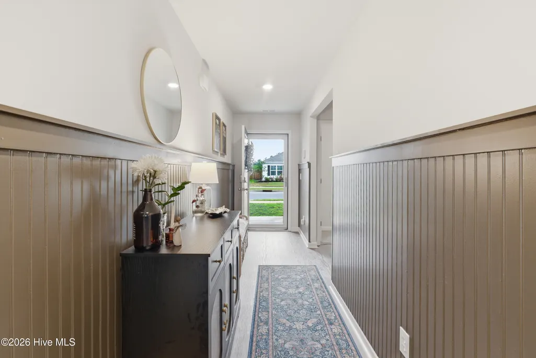
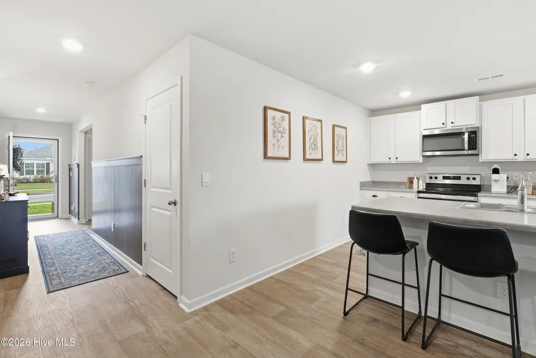
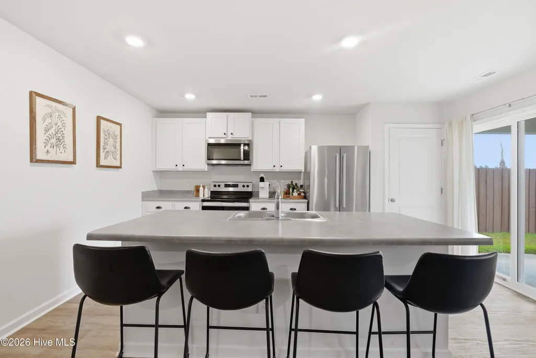
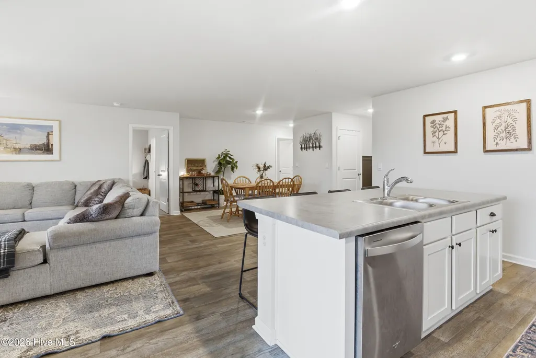
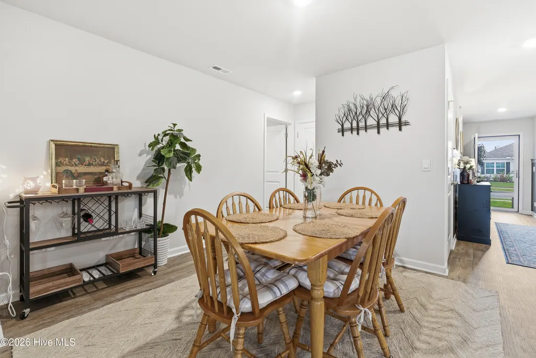
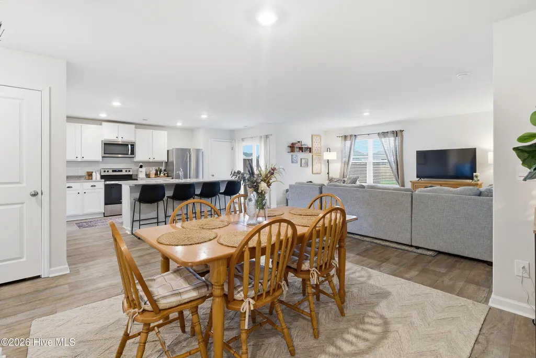
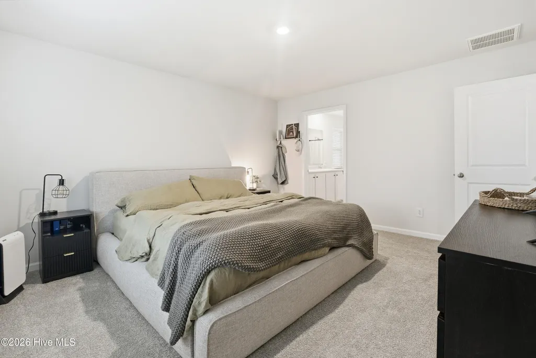
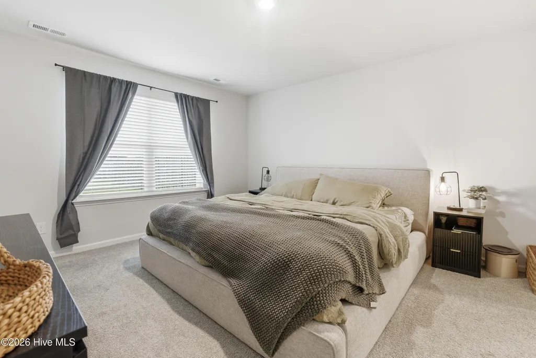
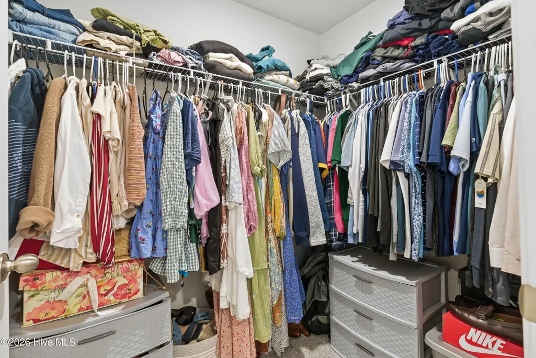
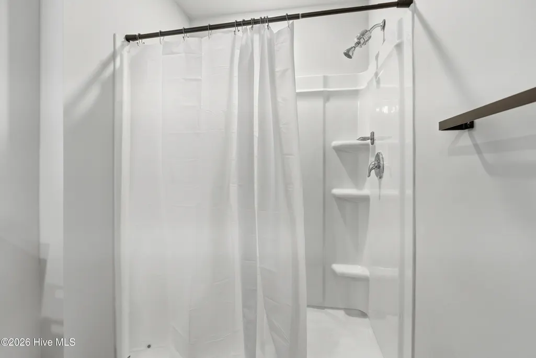
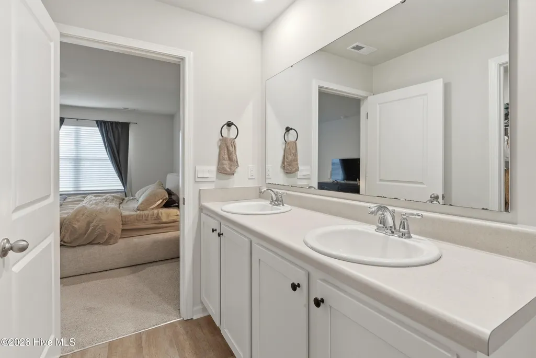
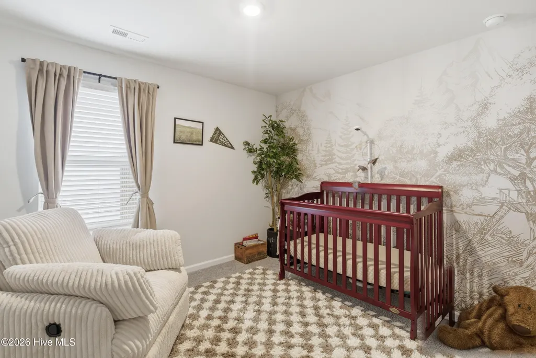
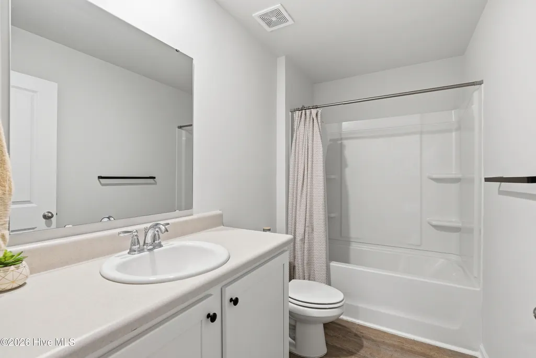
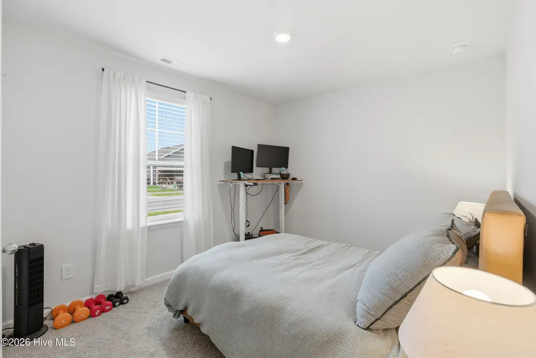
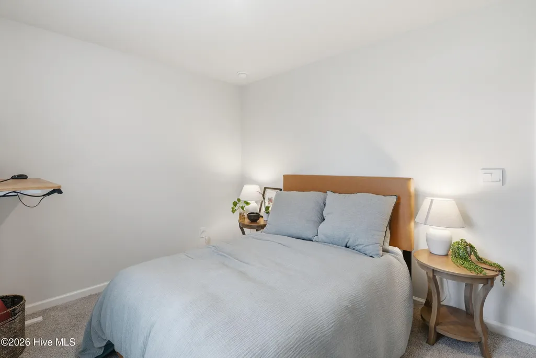
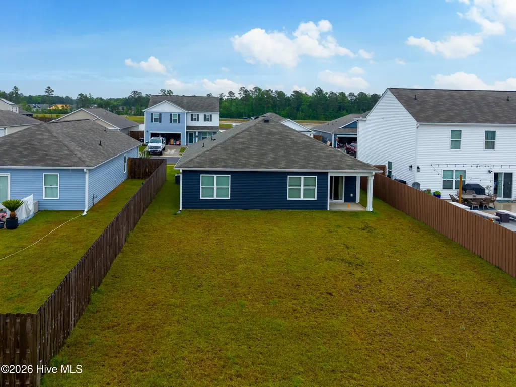
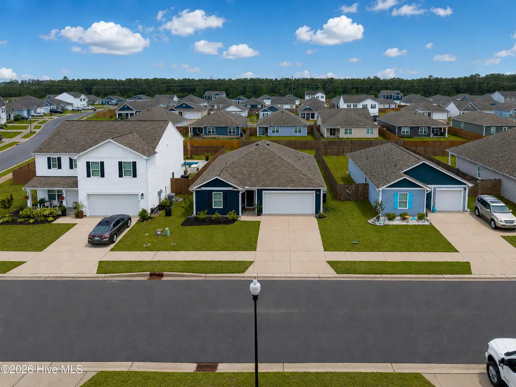
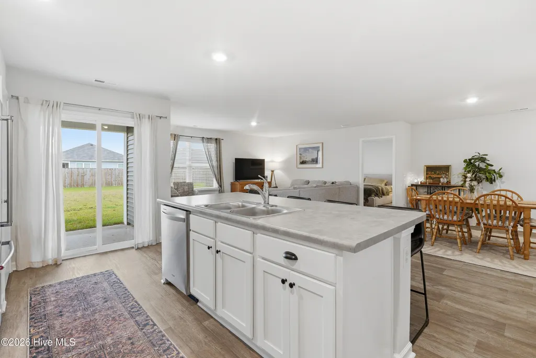
Welcome home to 3563 Wigeon Way Here's what you get: a sharp 3BD/2BA, 1,475 SF home with a 2-car garage, open-concept living, a stainless steel kitchen, and an owner's suite with a walk-in closet and oversized shower. Add top-tier community amenities (pools, clubhouse, playground, trails) and you've got a home that's honestly too good to rent out. But that's exactly where it's headed. Very soon this hits the rental market. So here's the move: buy it now at $317k before it becomes a cash-flowing rental. This is one of the best deals in Leland. Don't let it slip away twice. Reach out today.
| Elementary School | Middle School | High School |
|---|---|---|
| Town Creek Elementary School | Leland Middle School | North Brunswick High School |
| Price History | |
|---|---|
| 5/8/2026 | Listed $339,000 |
| 5/12/2026 | 3$330,000 |
| 6/1/2026 | 5$315,000 |
| 8/5/2026 | 2$310,000 |
General Features
| Living Area | 1475.0 |
|---|---|
| Heating | Heat Pump,Electric |
| Cooling | Central Air,Heat Pump |
| Utilities | Sewer Available,Water Available |
| Possession | Close Of Escrow,At Closing |
| Roof | Shingle |
| Appliances | Electric Oven,Built-In Microwave,Disposal,Dishwasher |
| Zoning | Le-Pud |
| HOA Fee | 1080.0 |
| Garage Spaces | 2.0 |
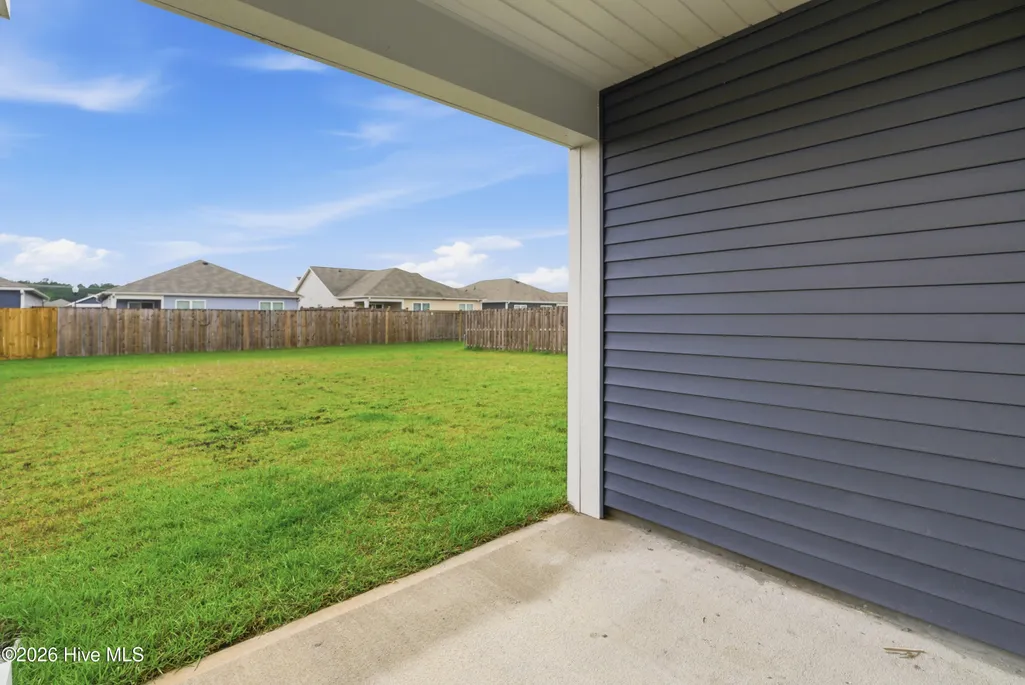
| Patio/Porch Features | Covered,Patio |
| Pool Features | None,See Remarks |
| Security Features | Smoke Detector(s) |
| Construction Materials | Vinyl Siding,Wood Frame |
| Year Built | 2023 |
| View | None |
| Levels | One |
| Property Subtype | Single Family Residence |
| Tax Year | 2025 |
| Taxes | 2250.75 |
| Parcel Number | 058eb054 |
| Waterfront Features | None |
| Accessibility | None |
| Assoc Fee Paid Per | Annually |
| County | Brunswick |
| Operating Expense | 0.0 |
| New Construction | No |
| Property Type | Residential |
| In City Limits? (Y/N) | Yes |
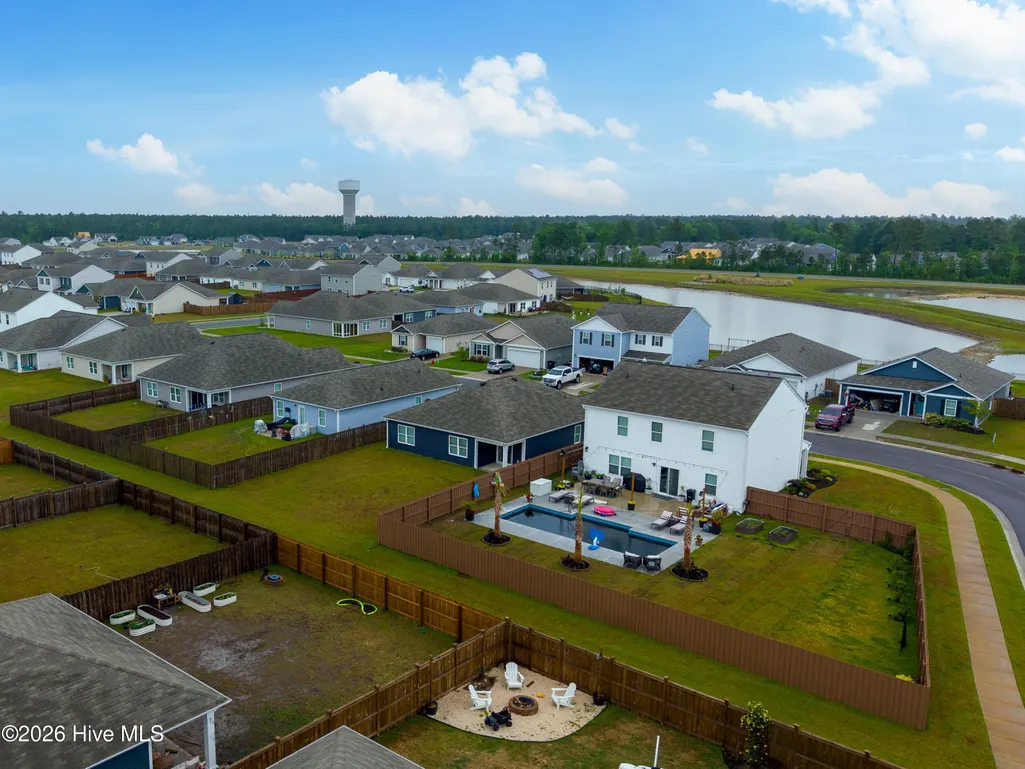
| Association Amenities | Clubhouse,Community Pool,Maintenance Common Areas,Management,Playground,Sidewalks,Street Lights |
| HOA | Yes |
| Attached Garage | Yes |
| Energy Efficient | Lighting,Thermostat,LED Lighting |
| Subdivision Name | Mallory Creek Plantation |
| Garage Y/N | Yes |
| Total Rooms | 5 |
| Full Baths | 2 |
| Status | Active |
| Directions | Take 133 S on River Rd to Mallory Creek Plantation. Take right into the community and follow Mallory Creek Rd to Magnolia at Mallory Creek. Take right onto Kind Eider Way,Right onto Wigeon Way. |
| High School | North Brunswick |
| City | Winnabow |
| Association Name | Mallory Creek Plantation | Magnolia at Mallory Cre |
| High School District | Brunswick County Schools |
| Lot Size Units | Acres |
| Lot Size Square Feet | 6490.0 |
| Carport Spaces | 0.0 |
| Carport Y/N | No |
| Green Building Verification Type | HERS Index Score |
| Elementary School | Town Creek |
| Property Attached Y/N | No |
| Land Lease Y/N | No |
| Home Warranty Y/N | No |
| Middle/Junior High School | Leland |
| Lease Considered Y/N | No |
| Structure Type | Wood Frame,Stick Built |
| Living Area Units | Square Feet |
| Standard Status | Active |
| Tax Assessed Value | 335090 |
| Tax Lot | 154 |
| Legal Description | L-154 Ph-1 Magnolia @ Mallory Creek Pl-143/55-59 |
| IslandOrMainland | Mainland |
Interior Features
| Interior Amenities | Walk-in Closet(s),Kitchen Island,Pantry,Walk-in Shower,Walk-In Closet(s) |
|---|---|
| Basement | None |
| Flooring | Carpet,Vinyl |
| Water Heater | Electric |
| Master Bed Level | Primary Living Area |
| Total Stories | 1 |
| Basement (Y/N) | No |
| Air Conditioning Y/N | Yes |
| Heating Y/N | Yes |
| Fireplace Y/N | No |
| Laundry Features | Laundry Room |
| Total Bedrooms | 3 |
| Attic Features | Access Only,Pull-Down Stairs |
| Entry Level | 1 |
| Room Type | Master Bedroom,Bedroom 1,Bedroom 2,Bedroom 3,Living Room,Library,Dining Area |
| Unit Type | 3 Bedroom |
| Total Baths | 2 |
| Living Area Range | 1400 - 1599 |
| SmokingYN | No |
Exterior Features
| Exterior Amenities | None |
|---|---|
| Exterior Finish | Vinyl Siding |
| Fencing | None |
| Parking Features | Garage Faces Front,Concrete,Garage |
| Lot Features | Interior Lot |
| Water Source | Public |
| Total Parking | 2.0 |
| Lot Size Area | 0.15 |
| Foundation Details | Slab |
| Spa | No |
| Building Area Total | 1475.0 |
| Lot Dimensions | See Recorded Plat |
| Lot Size Acres | 0.15 |
| Road Surface Type | Paved |
| Frontage Type | See Remarks |
| Waterfront Y/N | No |
| Road Frontage Type | Maintained,City Street,State Road,Paved |
| Crops Included Y/N | No |
| Horse Y/N | No |
Amenities
- Foreclosure
- Views
- Short Sale
- New Construction
- Adult 55+
- Lease To Own
- No HOA Fees
- Furnished
- Primary On Main
- Air Conditioning
- Seller Finance
- Green
- Fixer Upper
- Horse
- Golf
- Fireplace
- Deck
- Garage
- Basement
- Pool
Property vs Single Family Average in 28479
Price
Taxes
Year Built
Visits
 The data relating to real estate on this web site comes in part from the Internet Data Exchange program of Hive MLS LLC, and is updated as of September 21, 2026 12:48 PM UTC All information is deemed reliable but not guaranteed and should be independently verified. All properties are subject to prior sale, change, or withdrawal. Neither listing broker(s) nor The Beatty Pittman Real Estate Team shall be responsible for any typographical errors, misinformation, or misprints, and shall be held totally
