
Price Reduction - Primary on Main - Eco Friendly
Address
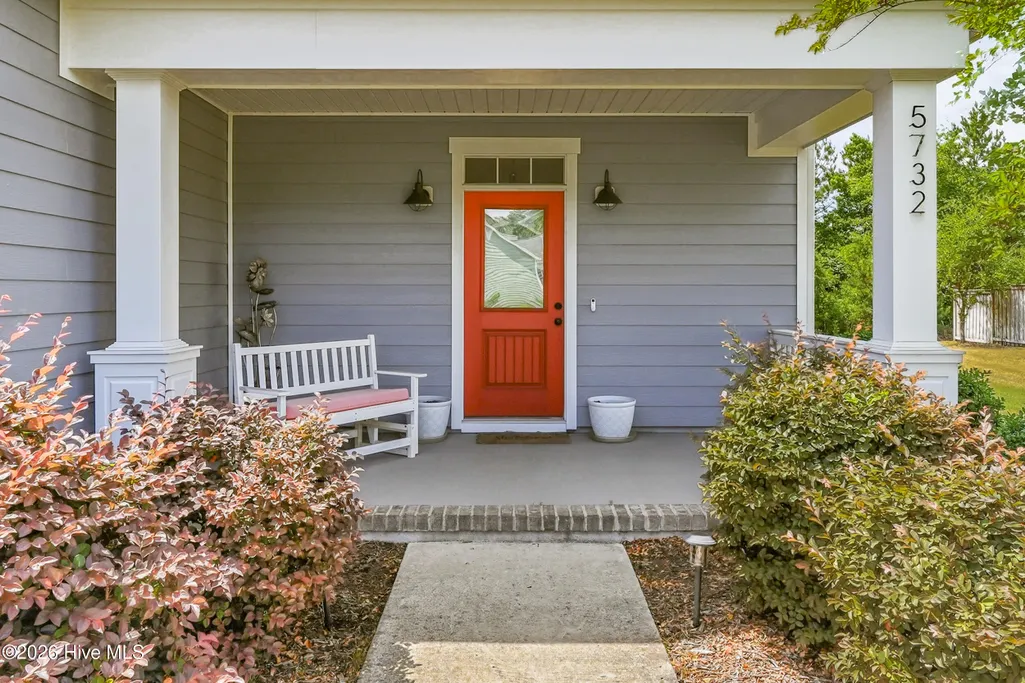
5732 Brown Pelican Lane, Wilmington, NC
Price
$ 600,000
Property Attributes
- MLS#100570242
- TypeSingle Family
- Listing Status Active
- CountyNEW HANOVER
- CityWilmington
- AreaKaylies Cove
- NeighborhoodWilmington
- Zip28409
- StyleSingle Family Residence
- Year Built2018
- Taxes$ 1940
- Price$ 600,000
- Bedrooms4
- Full Bathrooms2
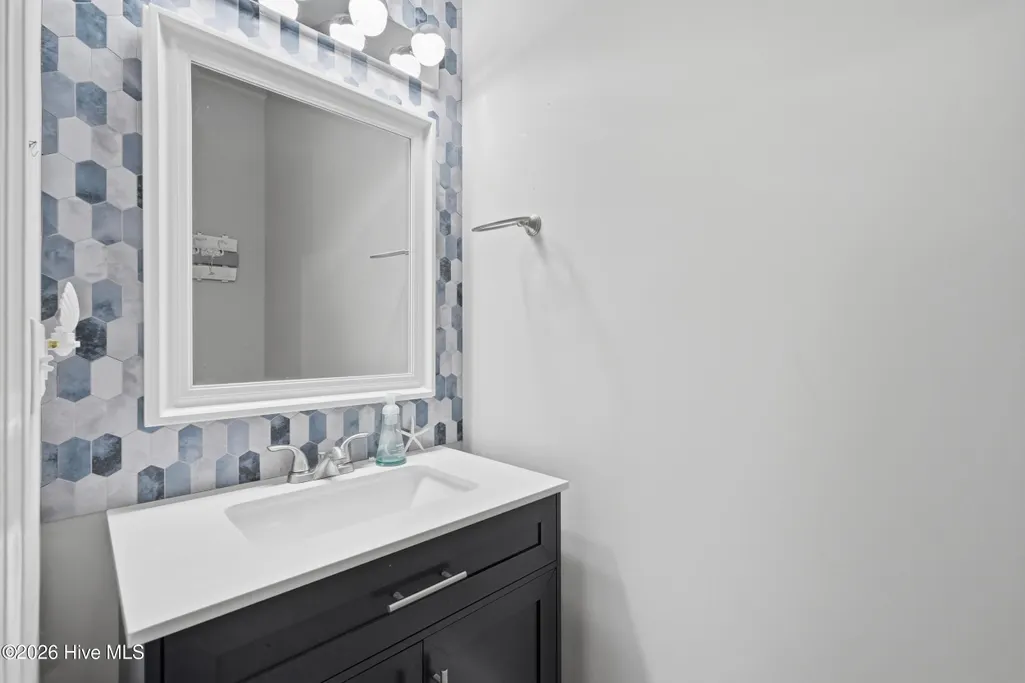
- Half Bathrooms1
- Sqr Footage2489
- Lot Size0.2 Acres
Data Source:
North Carolina Regional MLS (NCRMLS)
Property Description
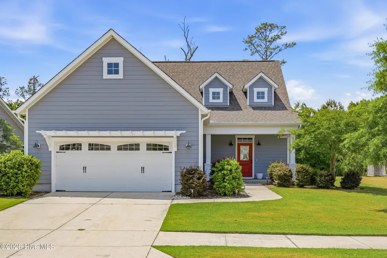
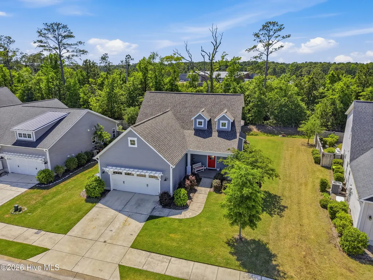
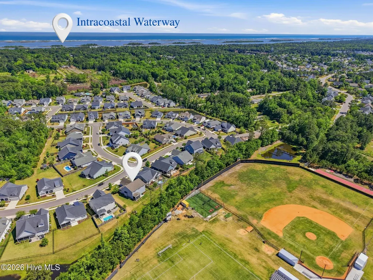
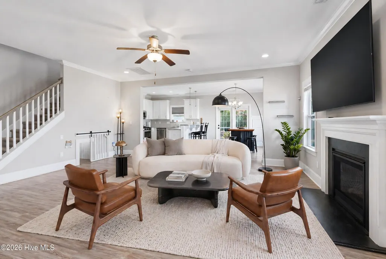
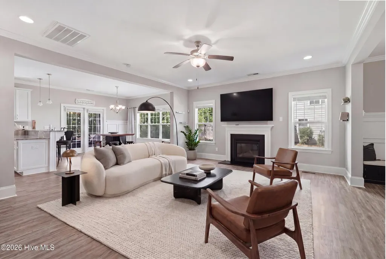
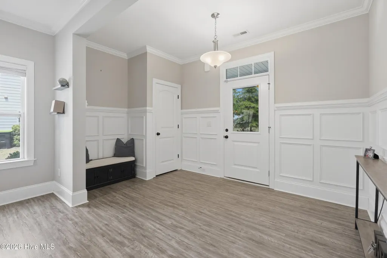
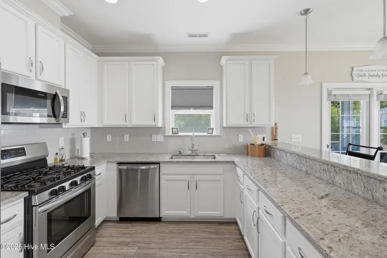
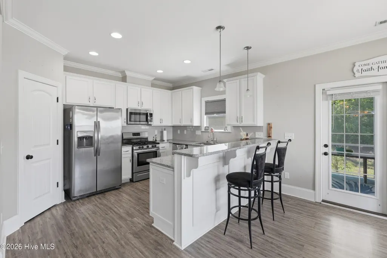
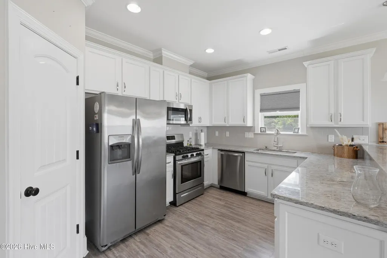
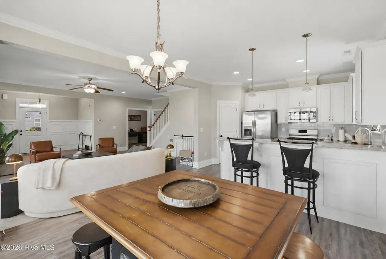
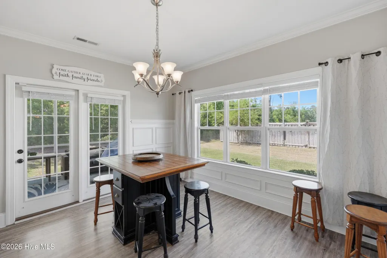
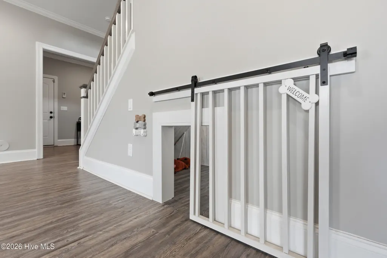
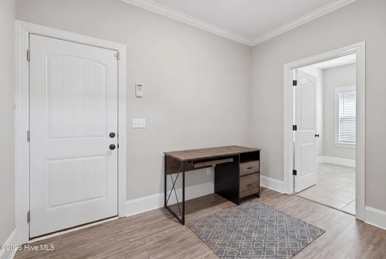
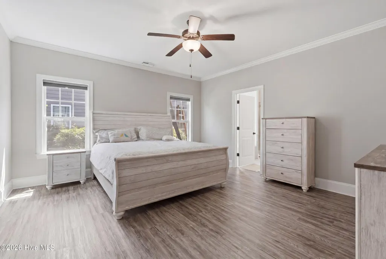
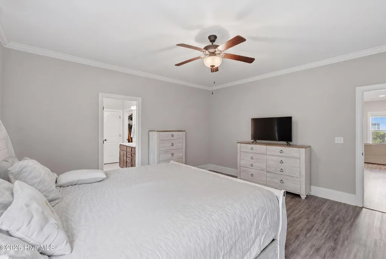
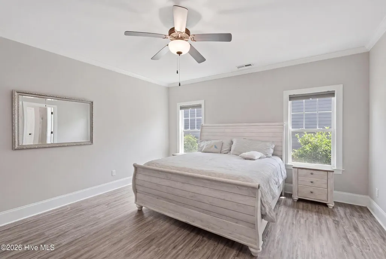
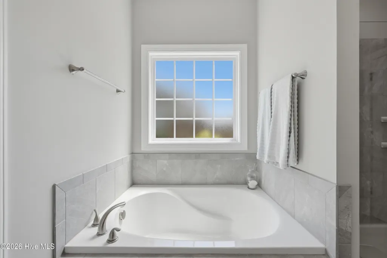
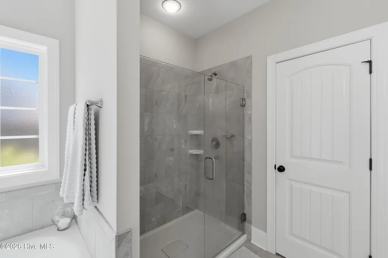
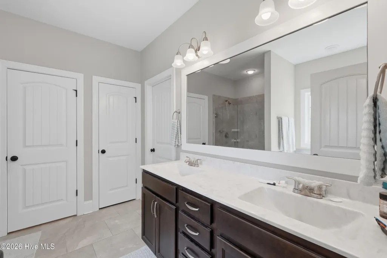
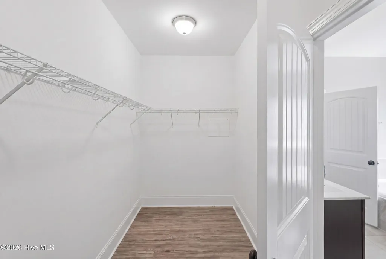
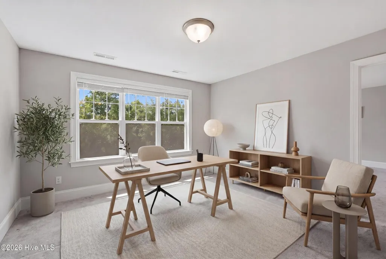
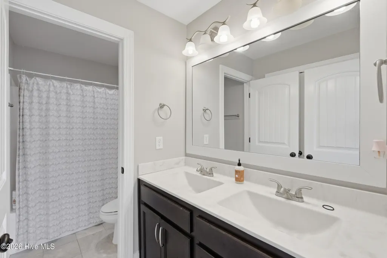
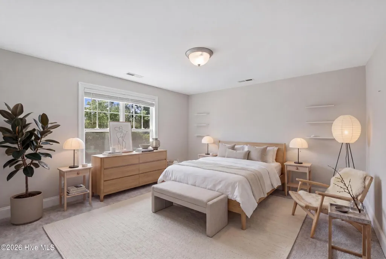
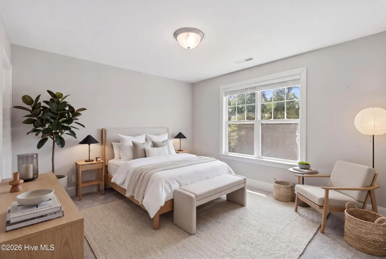
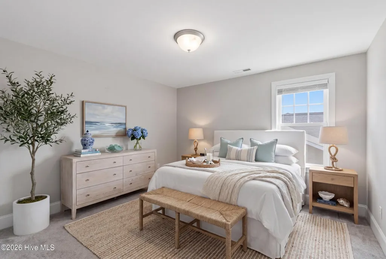
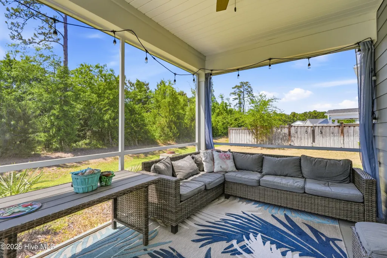
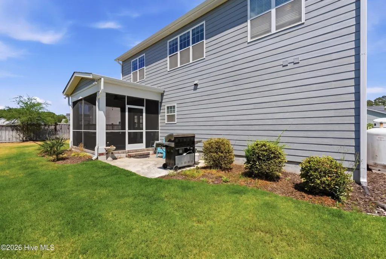
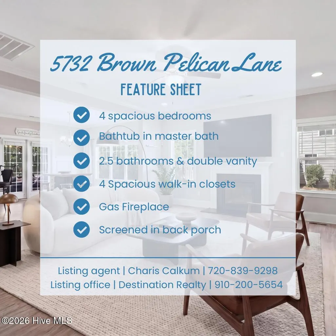
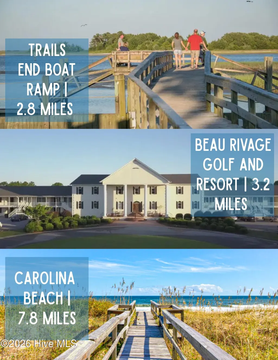
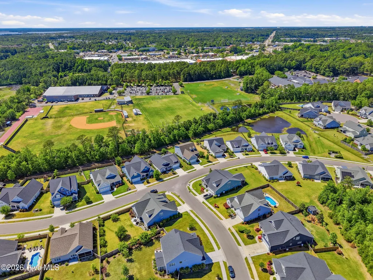
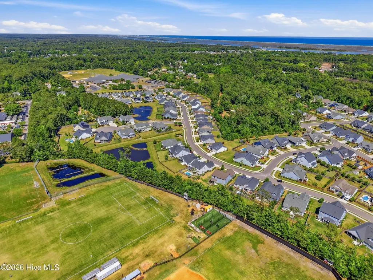
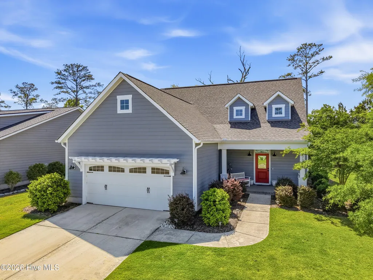
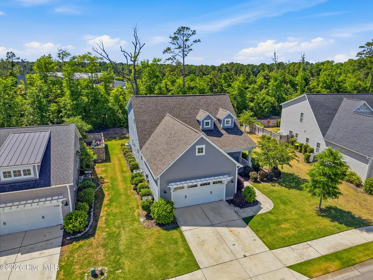
Welcome to Kaylie's Cove featuring the Willowbrook floor plan by Bill Clark Homes, ideally situated just minutes from Carolina Beach and Wrightsville beach. Constructed in 2019, this home blends character and comfort with an open layout designed for entertaining and everyday living. The kitchen shines with stainless steel appliances, granite countertops, a subway tile backsplash, and bar seating that flows seamlessly into the main living spaces. The bright living and dining areas are filled with natural light and highlighted by a gas fireplace and elegant wainscoting. Just off the dining room, you'll find a relaxing screened porch perfect for enjoying the outdoors. The main level also includes the spacious primary suite, complete with a spa-like bathroom featuring dual vanities, a frameless walk-in shower, soaking tub, and an impressive 14' x 6' walk-in closet. Upstairs, three generously sized bedrooms are separated by a versatile playroom and a full bathroom. There's no shortage of storage thanks to the unfinished storage space as well. About 3 miles to Trails end boat ramp with access to the intracoastal waterway. $2,000.00 Lender Credit if use preferred lender Tom Pritchard with Mortgage Investors Group.
| Elementary School | Middle School | High School |
|---|---|---|
| Bellamy Elementary School | Myrtle Grove Middle School | Ashley High School |
| Price History | |
|---|---|
| 4/29/2026 | Listed $655,999 |
| 5/18/2026 | 1$650,000 |
| 6/18/2026 | 3$635,000 |
| 8/3/2026 | 2$625,000 |
| 8/27/2026 | 1$620,000 |
| 9/18/2026 | 4$600,000 |
General Features
| Living Area | 2489.0 |
|---|---|
| Heating | Electric,Heat Pump |
| Cooling | Central Air |
| Utilities | Sewer Available,Water Available |
| Possession | Close Of Escrow,At Closing |
| Roof | Architectural Shingle |
| Appliances | Gas Oven,Electric Oven,Built-In Microwave,Refrigerator,Ice Maker,Disposal,Dishwasher,ENERGY STAR Qualified Appliances |
| Zoning | R-15 |
| HOA Fee | 516.0 |
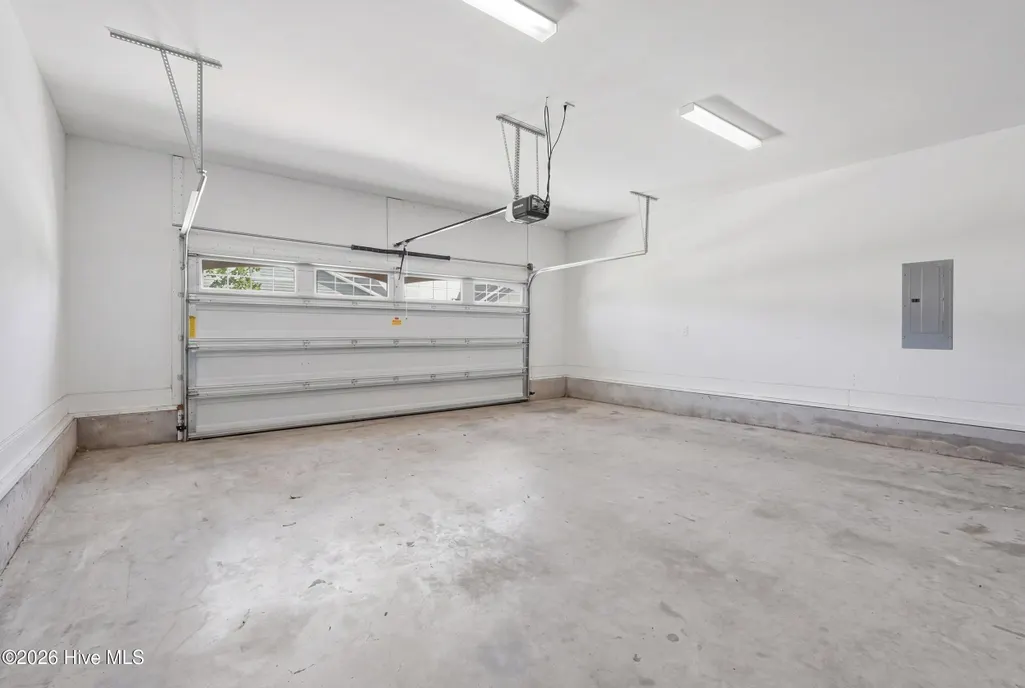
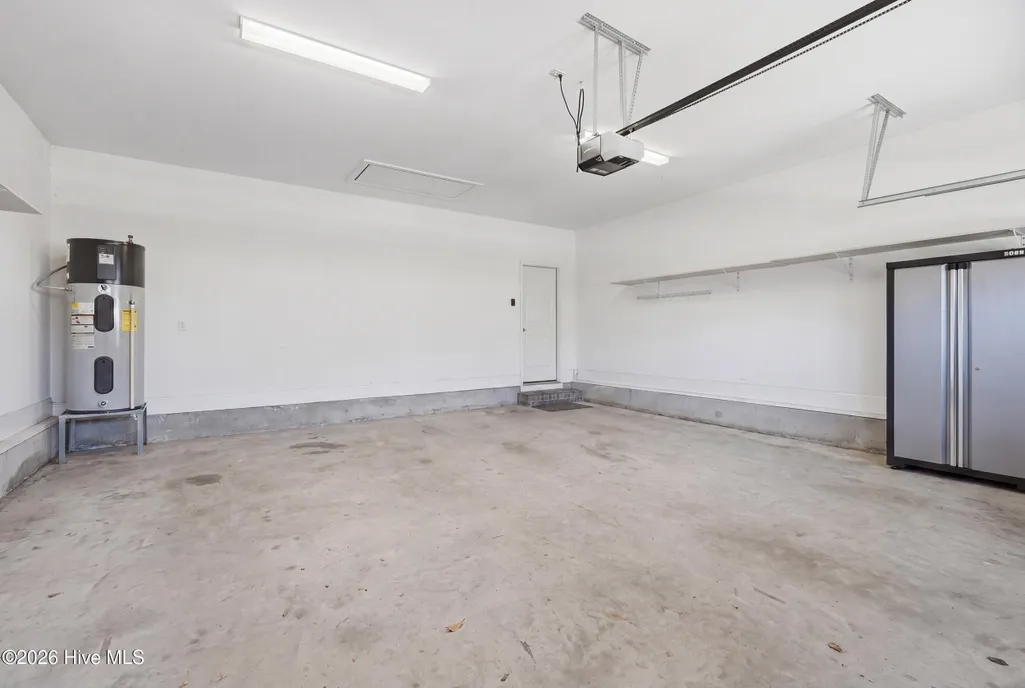
| Garage Spaces | 2.0 |
| Patio/Porch Features | Covered,Patio,Porch,Screened |
| Pool Features | None |
| Security Features | Smoke Detector(s) |
| Construction Materials | Fiber Cement,Wood Frame |
| Year Built | 2018 |
| Style | See Remarks62 |
| View | See Remarks |
| Levels | Two |
| Property Subtype | Single Family Residence |
| Tax Year | 2025 |
| Taxes | 1940.58 |
| Parcel Number | R07600-004-173-000 |
| Accessibility | None |
| Assoc Fee Paid Per | Annually |
| County | New Hanover |
| Operating Expense | 0.0 |
| New Construction | No |
| Property Type | Residential |
| In City Limits? (Y/N) | No |
| Association Amenities | Maintenance Common Areas,Sidewalks |
| HOA | Yes |
| Attached Garage | Yes |
| Energy Efficient | Lighting,Thermostat,LED Lighting |
| Subdivision Name | Kaylies Cove |
| Garage Y/N | Yes |
| Green Water Conservation | High Efficiency Toilets |
| Total Rooms | 10 |
| Full Baths | 2 |
| Status | Active |
| Directions | College Rd towards Carolina Beach and Monkey Junction. Left on Piner Road and Kaylie's Cove is a few hundred yards on your right,across from Myrtle Grove Middle School. |
| High School | Ashley |
| City | Wilmington |
| Association Name | Kaylie's Cove HOA |
| High School District | New Hanover |
| Lot Size Units | Acres |
| Lot Size Square Feet | 8712.0 |
| Carport Spaces | 0.0 |
| Carport Y/N | No |
| Green Building Verification Type | Hero Code Home,HERS Index Score |
| Elementary School | Bellamy |
| Property Attached Y/N | No |
| Land Lease Y/N | No |
| Home Warranty Y/N | No |
| Middle/Junior High School | Myrtle Grove |
| Lease Considered Y/N | No |
| Structure Type | Wood Frame,Stick Built |
| Living Area Units | Square Feet |
| Standard Status | Active |
| Tax Assessed Value | 512700 |
| Tax Lot | 39 |
| Legal Description | Lot 39 Ph 2 Kaylies Cove Ref Mb66-72 Easement Modification Child Of Split From R07600-004-078-000 |
| IslandOrMainland | Mainland |
Interior Features
| Interior Amenities | Master Downstairs,Walk-in Closet(s),Tray Ceiling(s),High Ceilings,Entrance Foyer,Mud Room,Whirlpool,Ceiling Fan(s),Pantry,Walk-in Shower,Gas Log,Walk-In Closet(s) |
|---|---|
| Basement | None |
| Flooring | Carpet,Tile,Vinyl |
| Water Heater | Electric |
| Total Fireplaces | 1 |
| Fireplace Features | Gas Log |
| Master Bed Level | Primary Living Area |
| Total Stories | 1 |
| Basement (Y/N) | No |
| Air Conditioning Y/N | Yes |
| Heating Y/N | Yes |
| Window Features | Thermal Windows |
| Fireplace Y/N | Yes |
| Half Baths | 1 |
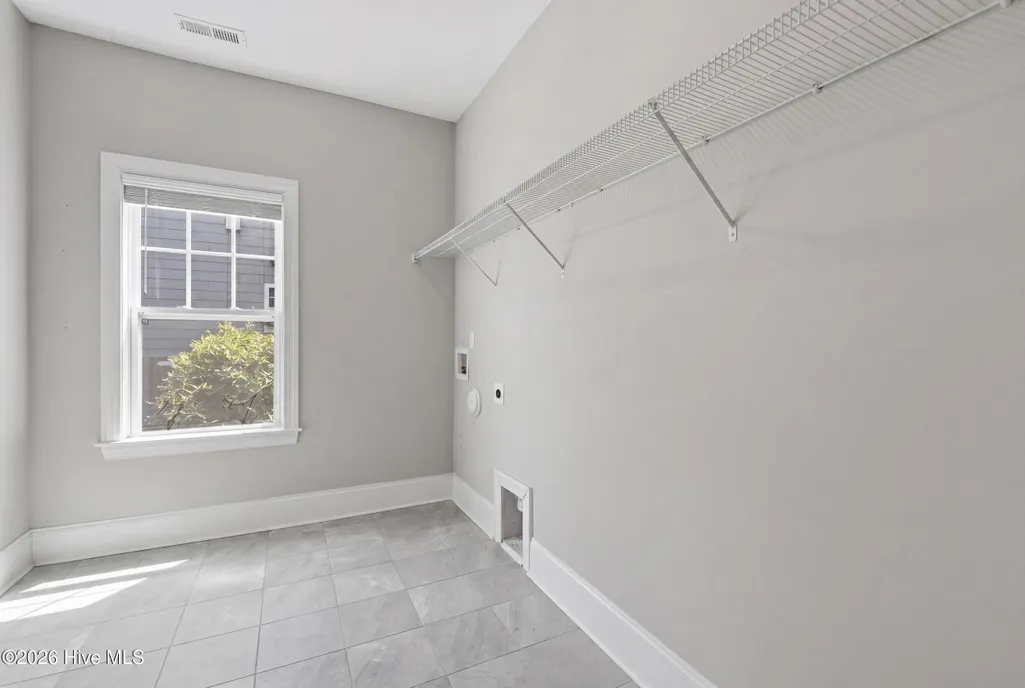
| Laundry Features | Laundry Room |
| Total Bedrooms | 4 |
| Attic Features | Walk-In |
| Entry Level | 1 |
| Room Type | Master Bedroom,Bedroom 2,Bedroom 3,Bedroom 4,Dining Room,Dining Area,Laundry,Bonus Room,Great Room,Other |
| Unit Type | 4 Bedroom Or More |
| Total Baths | 3 |
| Living Area Range | 2400 - 2599 |
| SmokingYN | No |
Exterior Features
| Exterior Amenities | Thermal Doors |
|---|---|
| Exterior Finish | Fiber Cement |
| Fencing | None |
| Parking Features | Off Street,Paved |
| Water Source | Public |
| Total Parking | 2.0 |
| Lot Size Area | 0.2 |
| Foundation Details | Raised,Slab |
| Spa | No |
| Building Area Total | 2489.0 |
| Lot Dimensions | 51x123x80x125 |
| Lot Size Acres | 0.2 |
| Road Surface Type | Paved |
| Frontage Type | See Remarks |
| Waterfront Y/N | No |
| Door Features | Thermal Doors |
| Road Frontage Type | Private Road,Maintained,Paved |
| Crops Included Y/N | No |
| Horse Y/N | No |
Amenities
- Foreclosure
- Views
- Short Sale
- New Construction
- Adult 55+
- Lease To Own
- No HOA Fees
- Furnished
- Primary On Main
- Air Conditioning
- Seller Finance
- Green
- Fixer Upper
- Horse
- Golf
- Fireplace
- Deck
- Garage
- Basement
- Pool
Property vs Single Family Average in 28409
Price
Taxes
Year Built
Visits
 The data relating to real estate on this web site comes in part from the Internet Data Exchange program of Hive MLS LLC, and is updated as of September 21, 2026 12:48 PM UTC All information is deemed reliable but not guaranteed and should be independently verified. All properties are subject to prior sale, change, or withdrawal. Neither listing broker(s) nor The Beatty Pittman Real Estate Team shall be responsible for any typographical errors, misinformation, or misprints, and shall be held totally
